
Leave a Message

Thank you for your message. We will be in touch with you shortly.

2728 S Upton Avenue
2728 S Upton Avenue
2728 S Upton Avenue
2728 S Upton Avenue
2728 S Upton Avenue
2728 S Upton Avenue
2728 S Upton Avenue
2728 S Upton Avenue
2728 S Upton Avenue
2728 S Upton Avenue
2728 S Upton Avenue
2728 S Upton Avenue
2728 S Upton Avenue
2728 S Upton Avenue
2728 S Upton Avenue
2728 S Upton Avenue
2728 S Upton Avenue
2728 S Upton Avenue
2728 S Upton Avenue
2728 S Upton Avenue
2728 S Upton Avenue
2728 S Upton Avenue
2728 S Upton Avenue
2728 S Upton Avenue
2728 S Upton Avenue
2728 S Upton Avenue
2728 S Upton Avenue
2728 S Upton Avenue
2728 S Upton Avenue
2728 S Upton Avenue
2728 S Upton Avenue
2728 S Upton Avenue
2728 S Upton Avenue
2728 S Upton Avenue
2728 S Upton Avenue
2728 S Upton Avenue
2728 S Upton Avenue
2728 S Upton Avenue
2728 S Upton Avenue
2728 S Upton Avenue
2728 S Upton Avenue
2728 S Upton Avenue
2728 S Upton Avenue
2728 S Upton Avenue
2728 S Upton Avenue
2728 S Upton Avenue
2728 S Upton Avenue
2728 S Upton Avenue
2728 S Upton Avenue
2728 S Upton Avenue
2728 S Upton Avenue
2728 S Upton Avenue
VIEW PHOTOS
Courtesy of Lakes Sotheby's International, Debbie McNally Listing Contact:  
$1,749,000

2728 S Upton Avenue

4 Beds 5 Baths 4,410 Sq.Ft. 6,098.4 Sq.Ft.

Description

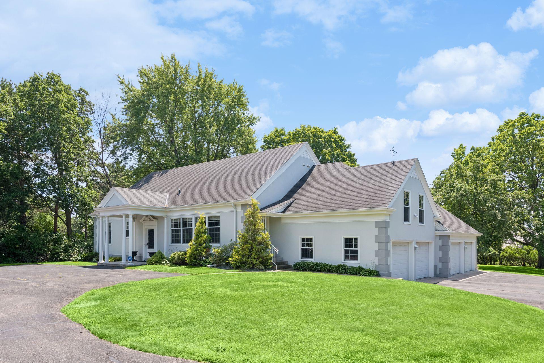
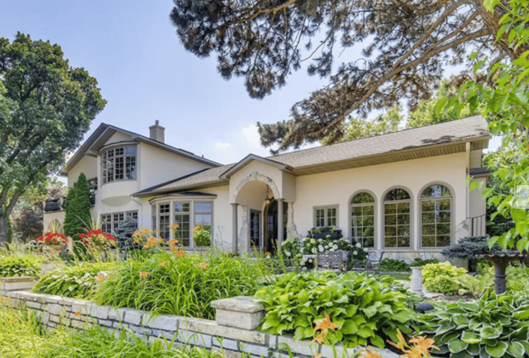
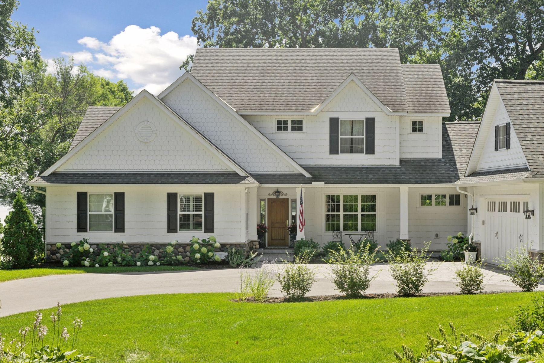
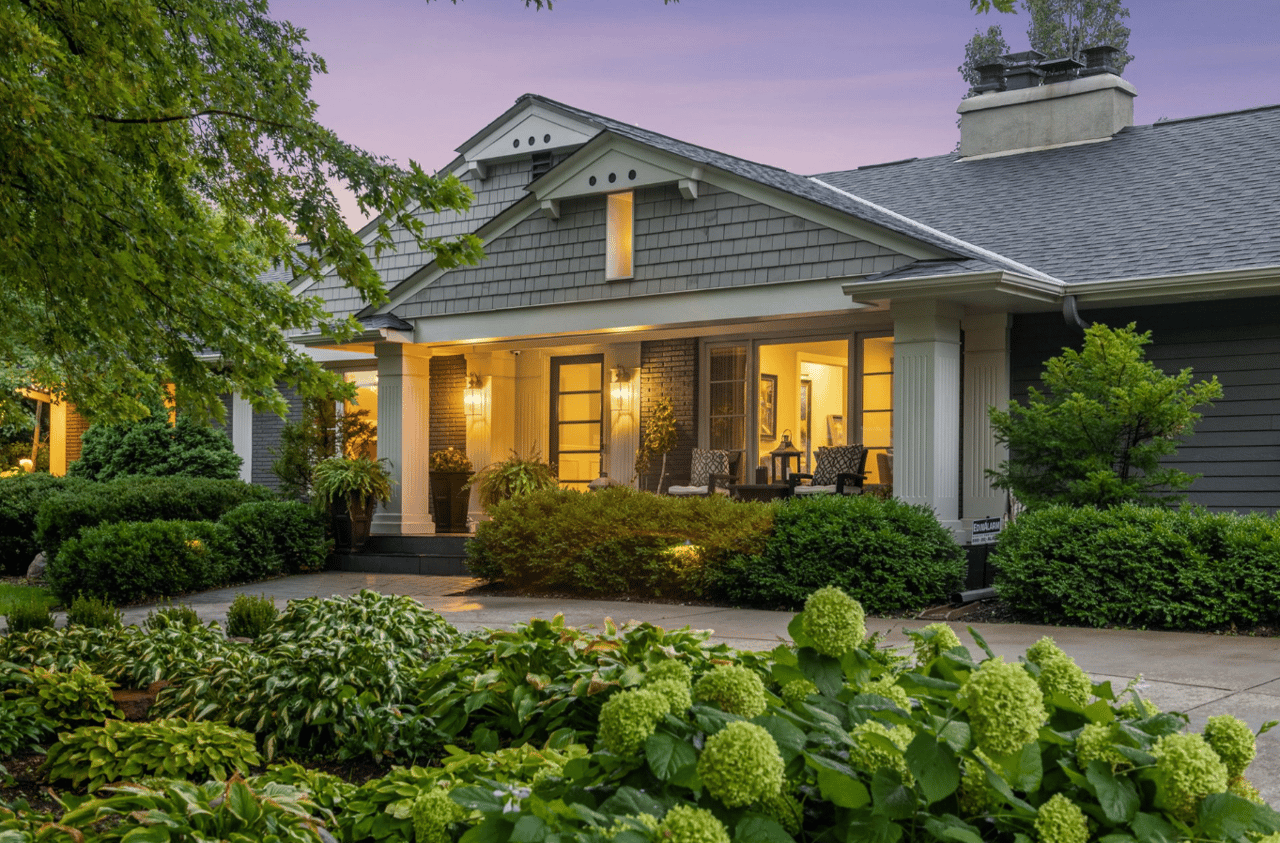
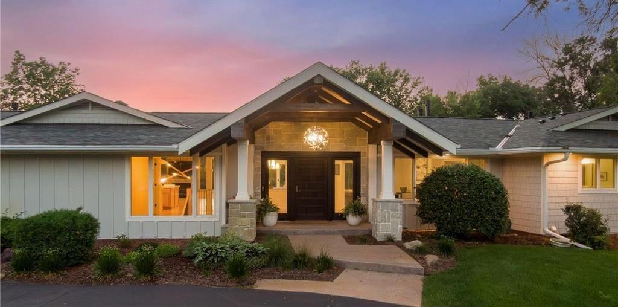
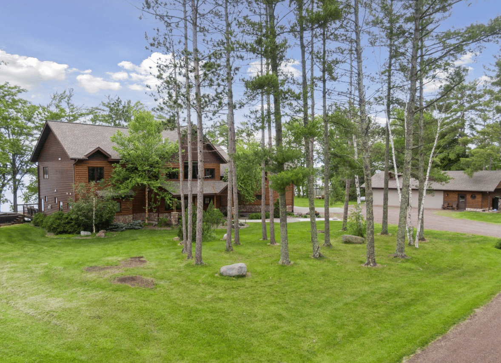

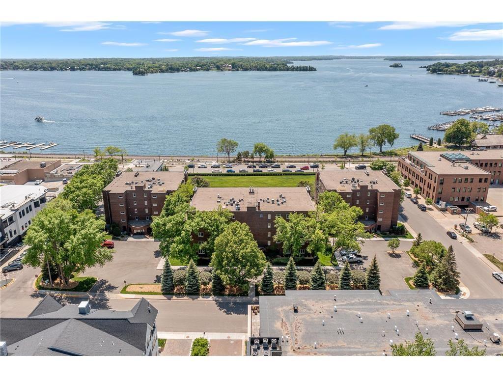
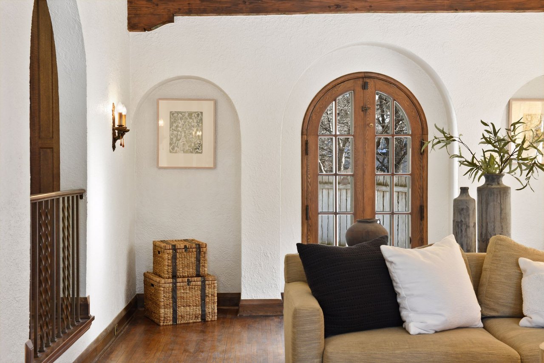
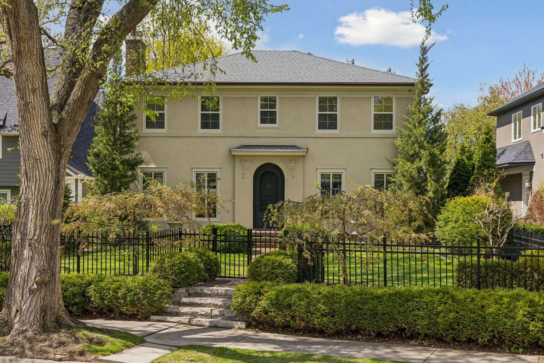
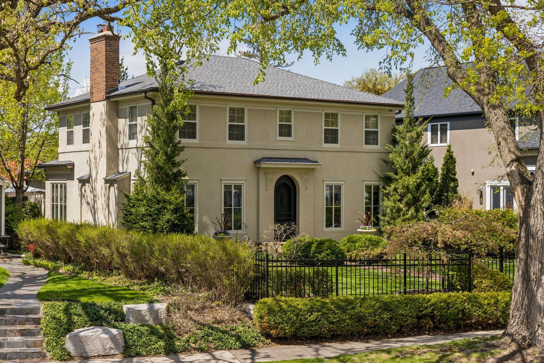
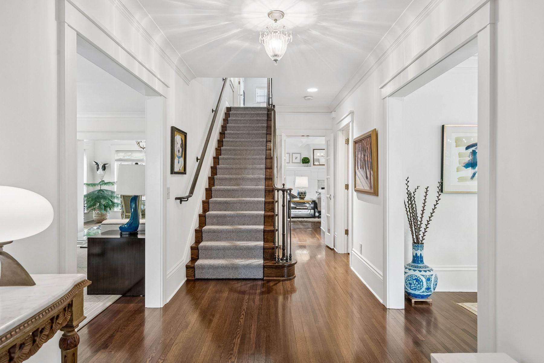
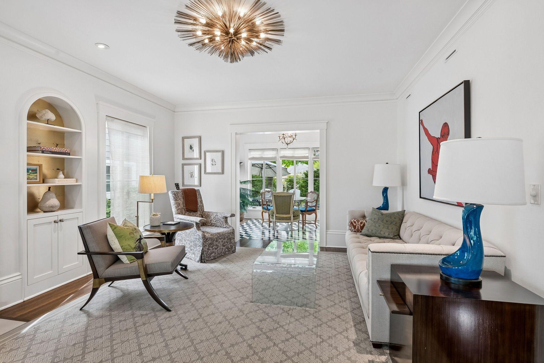
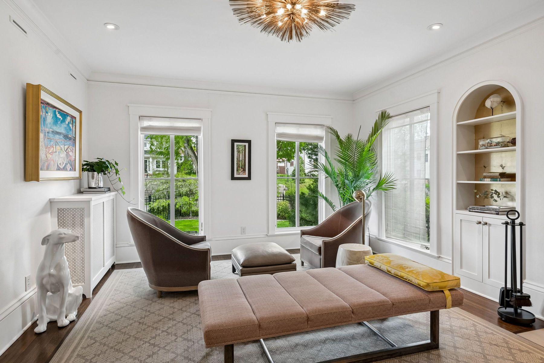
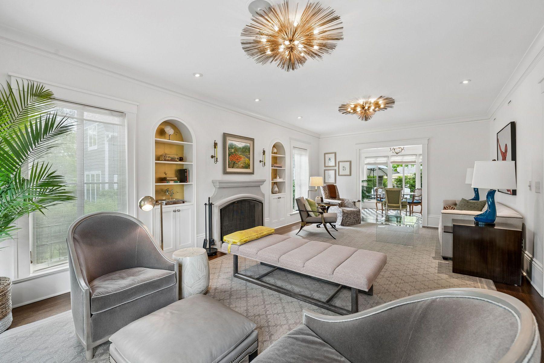
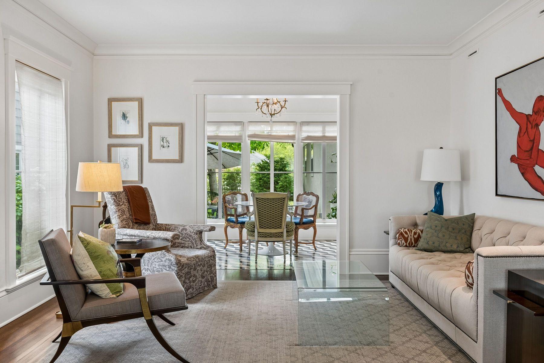
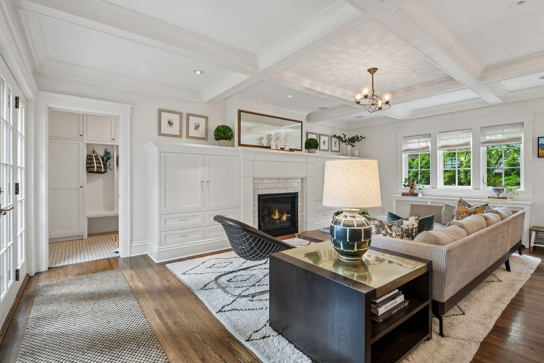
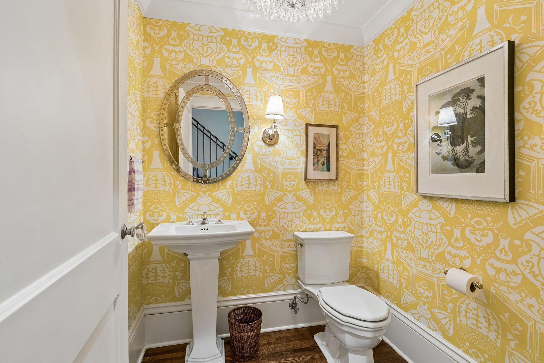
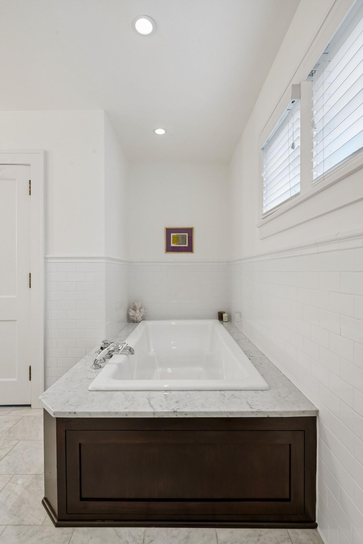
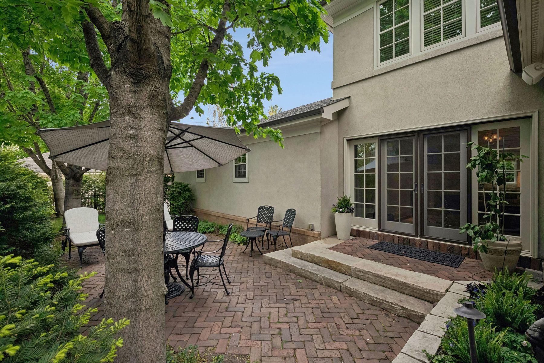
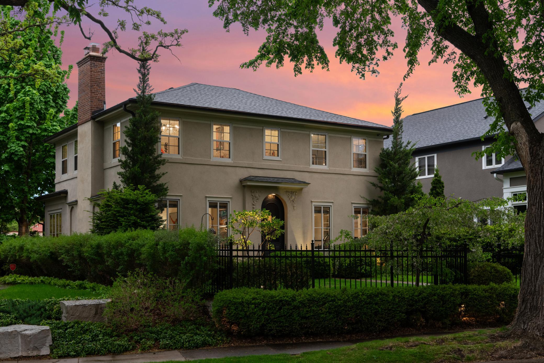
Elegant and masterfully renovated, this 1925 residence blends historic charm with modern luxury. Situated on a serene, single-block street in the prestigious Kenwood area, you are steps from the natural beauty of Cedar Lake, Lake of the Isles, and Bde Maka Ska. Enjoy immediate access to bike paths and local amenities, all while nestled in a quiet, low-traffic enclave.
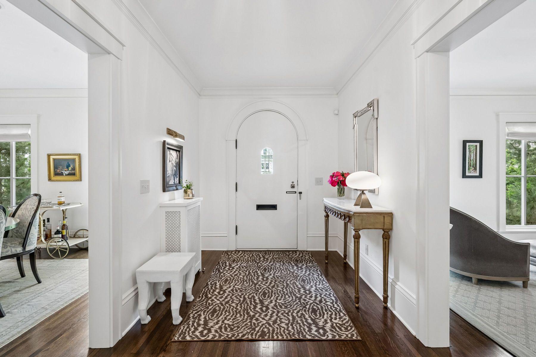
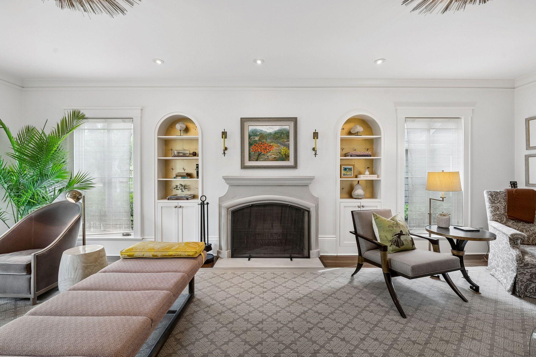
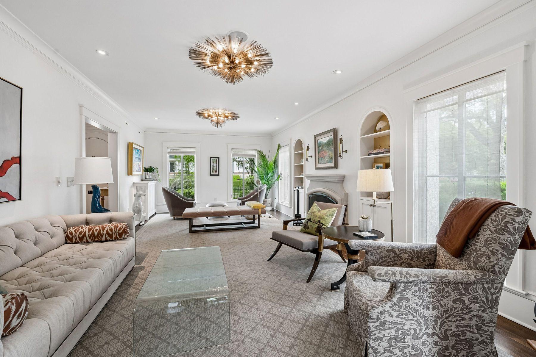
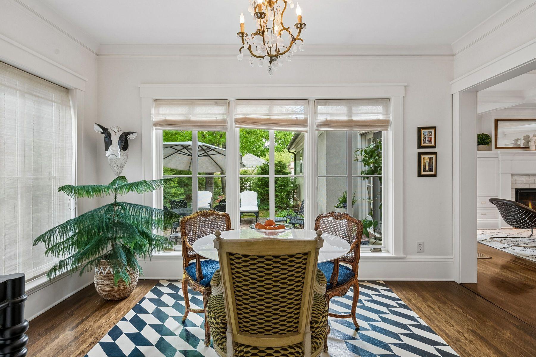
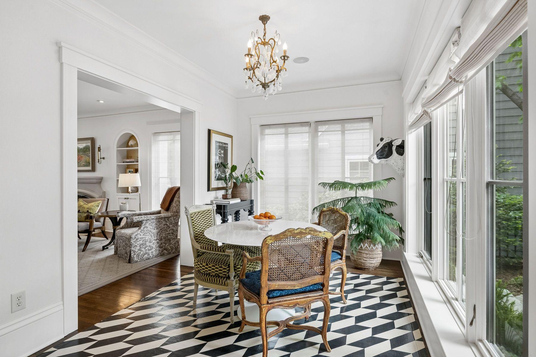
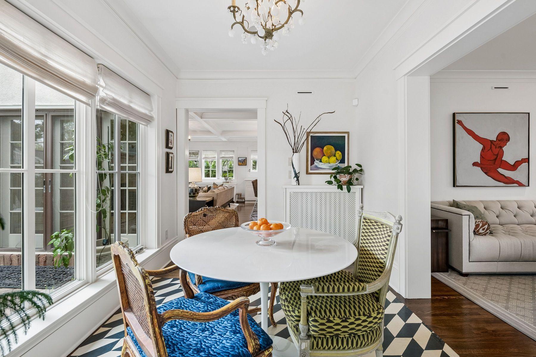
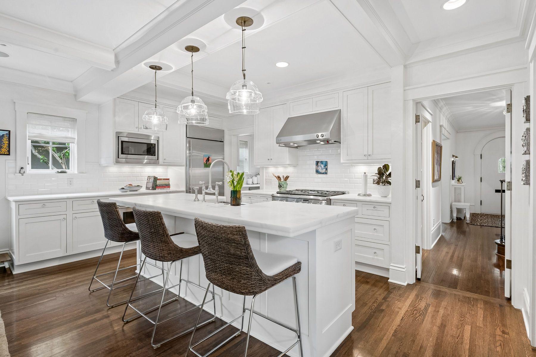
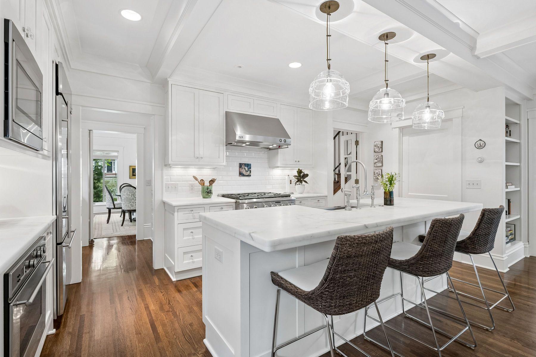
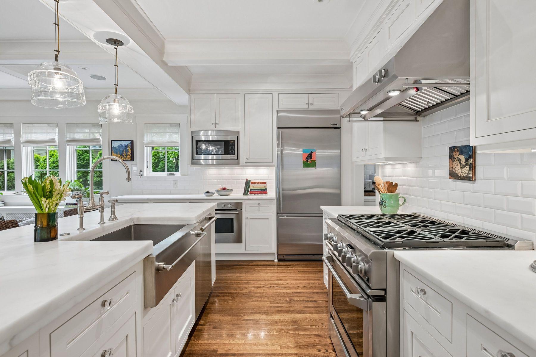
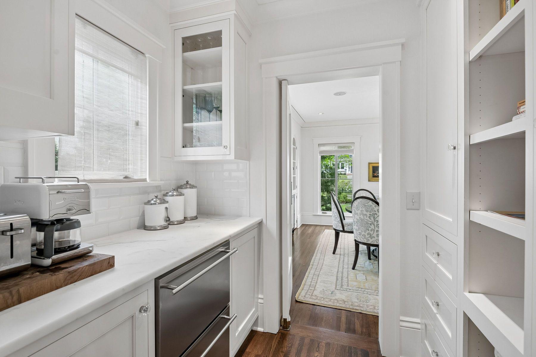
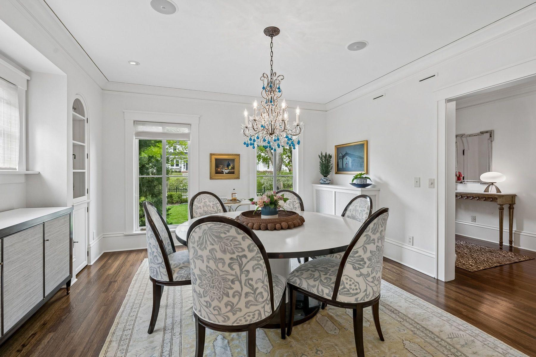
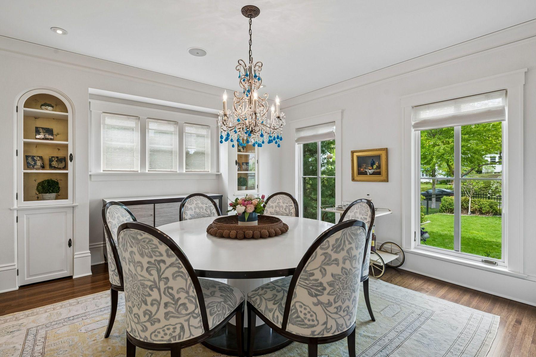
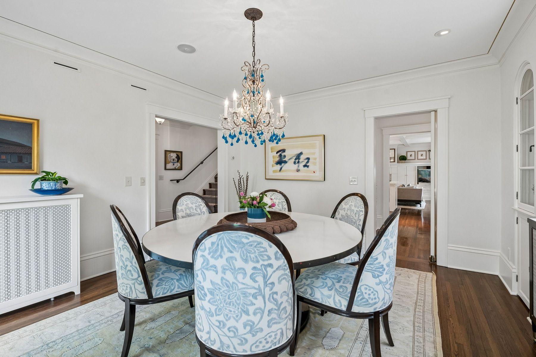
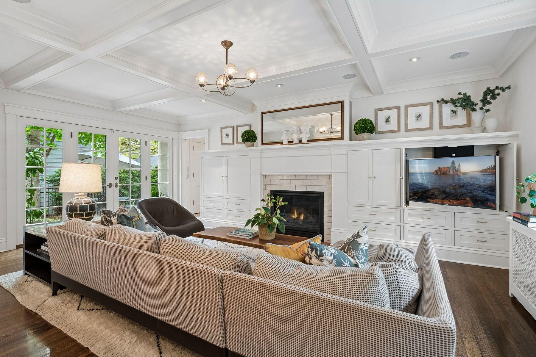
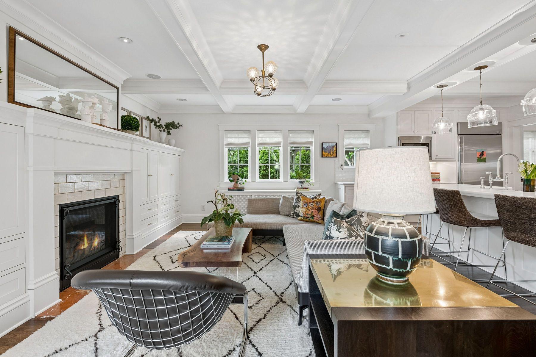
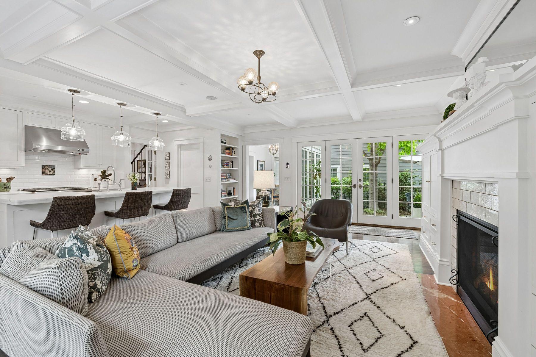
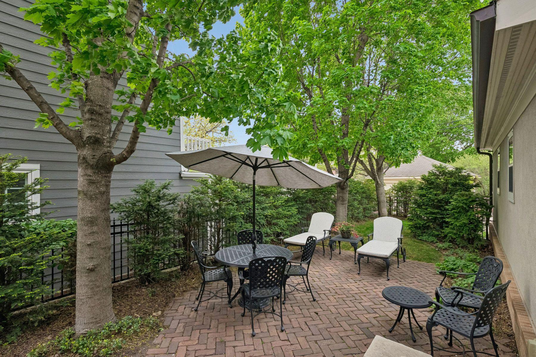
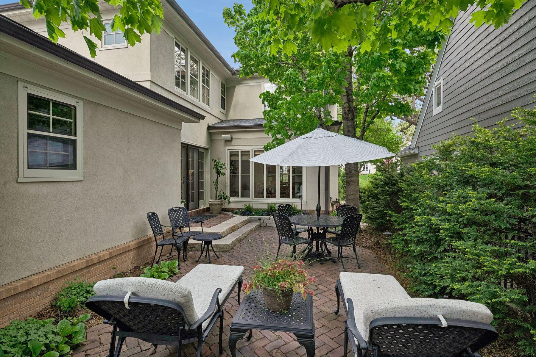
Professional-grade landscaping features aesthetic paver stones, a private patio, and property-wide irrigation and lighting. Inside, an intuitive, airy floor plan allows natural light to pour into every room. The seamless flow connects elegant living spaces to a gourmet chef's kitchen, complemented by a butler's pantry and scullery--perfect for discreet prep and staging. A classic swinging door opens to the formal dining room, while a stunning sunroom integrates the patio, kitchen, and cozy first-floor family room for effortless entertaining.
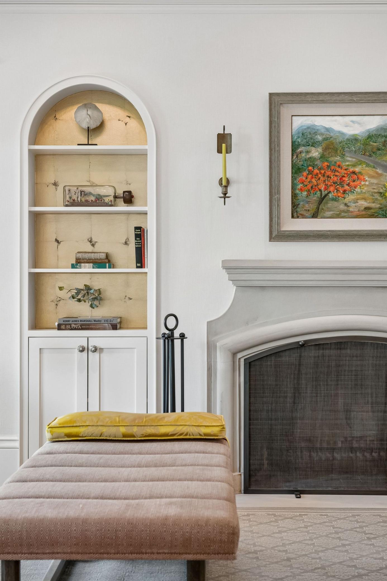
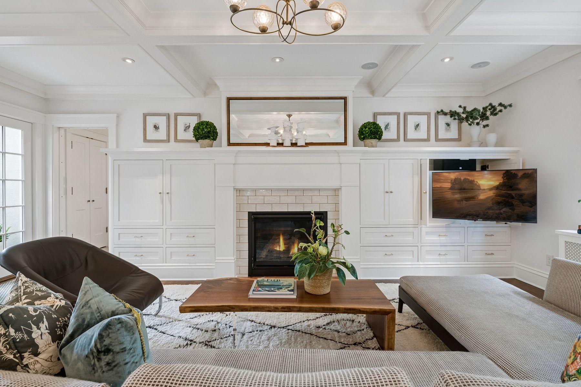
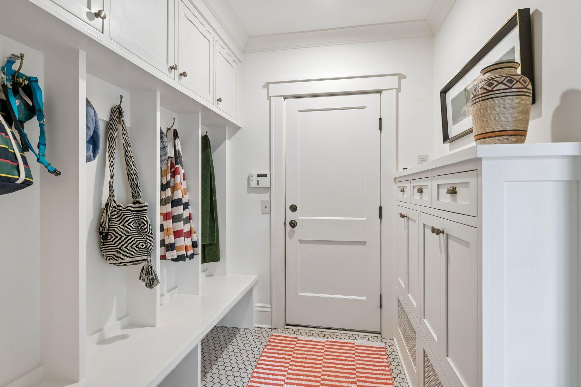
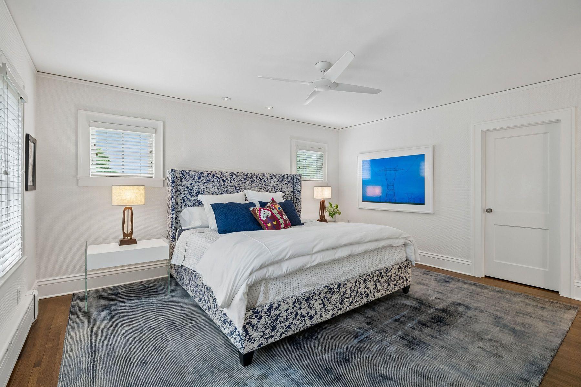
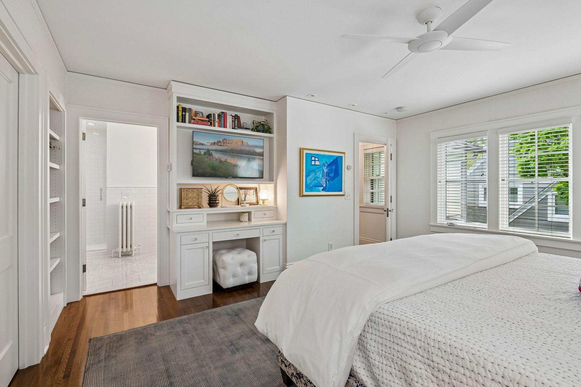
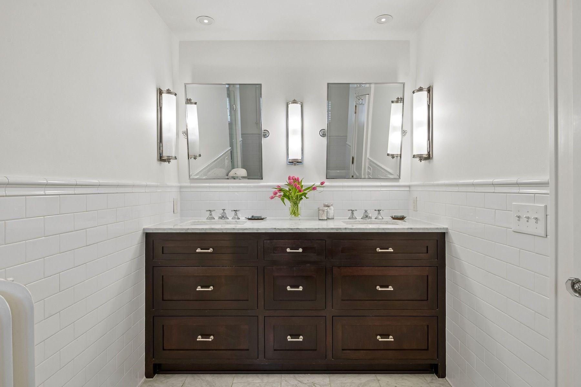
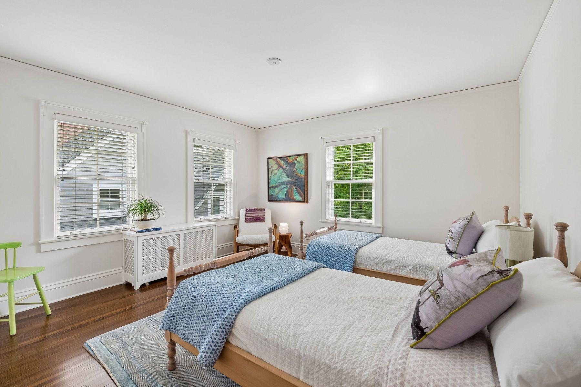
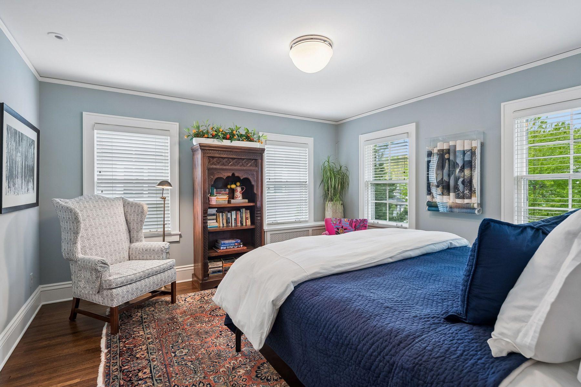
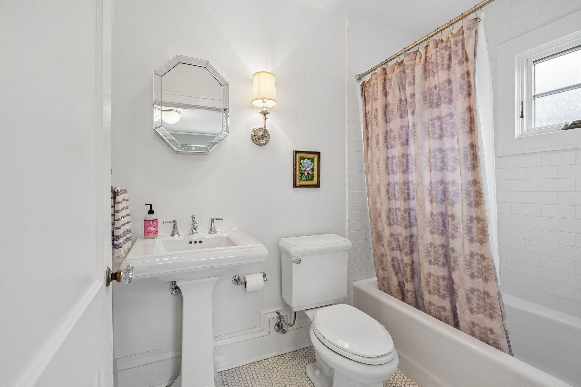
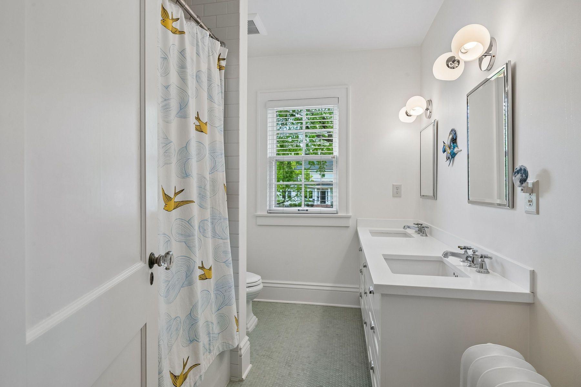
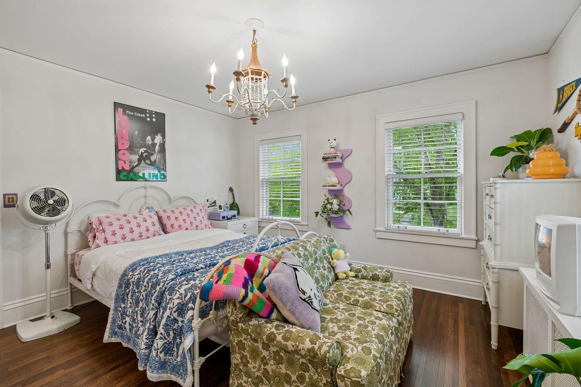
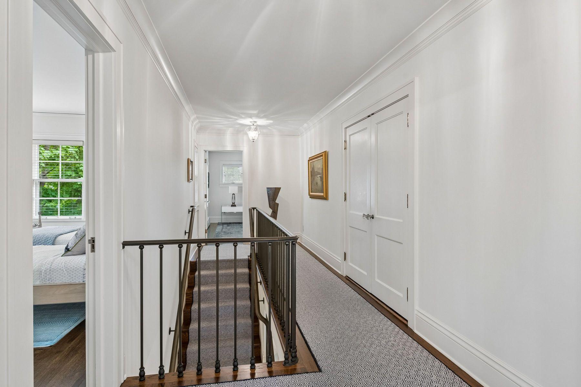
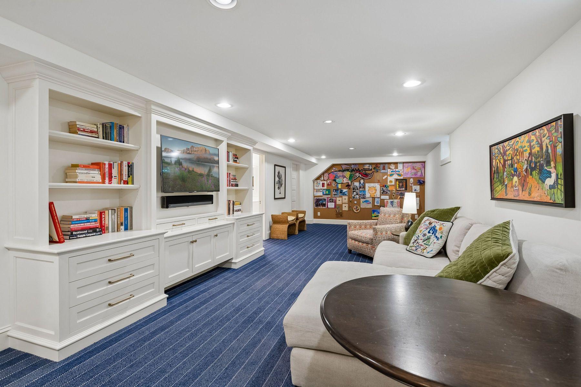
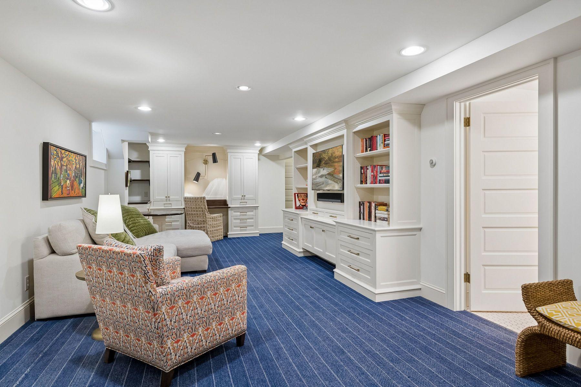
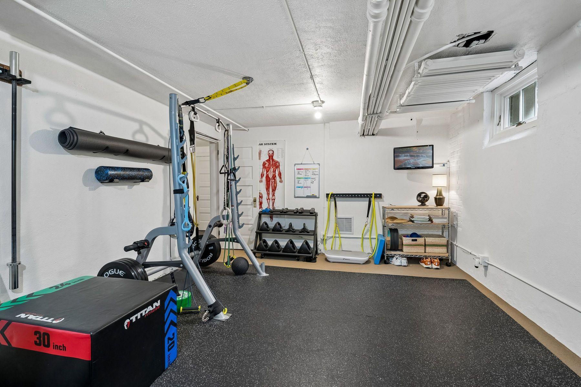
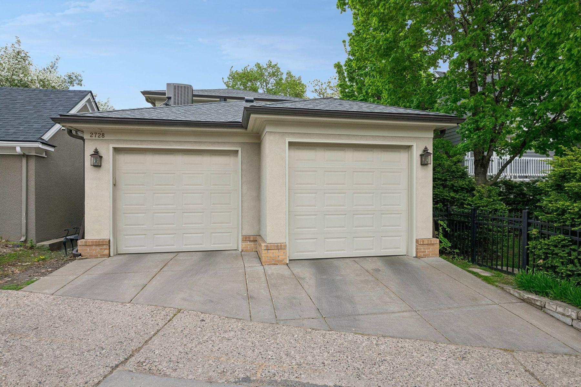
Meticulously crafted built-ins and original hardwood floors honor the home's roots, while 'no expense spared' modern updates--including a new roof, AC, dehumidifier, and windows--ensure total comfort. The upper level boasts four generous bedrooms and three beautifully appointed baths. The finished lower level offers a premier rec space with a Sub-Zero refrigerator, office, and exercise room. Complete with a rare attached two-and-a-half-car garage, this home represents the pinnacle of architectural design and refinement in the historic Chain of Lakes.

Share Property

Location

2728 S Upton Avenue, Minneapolis, MN 55416

Status

For Sale

Property Amenities

Interior
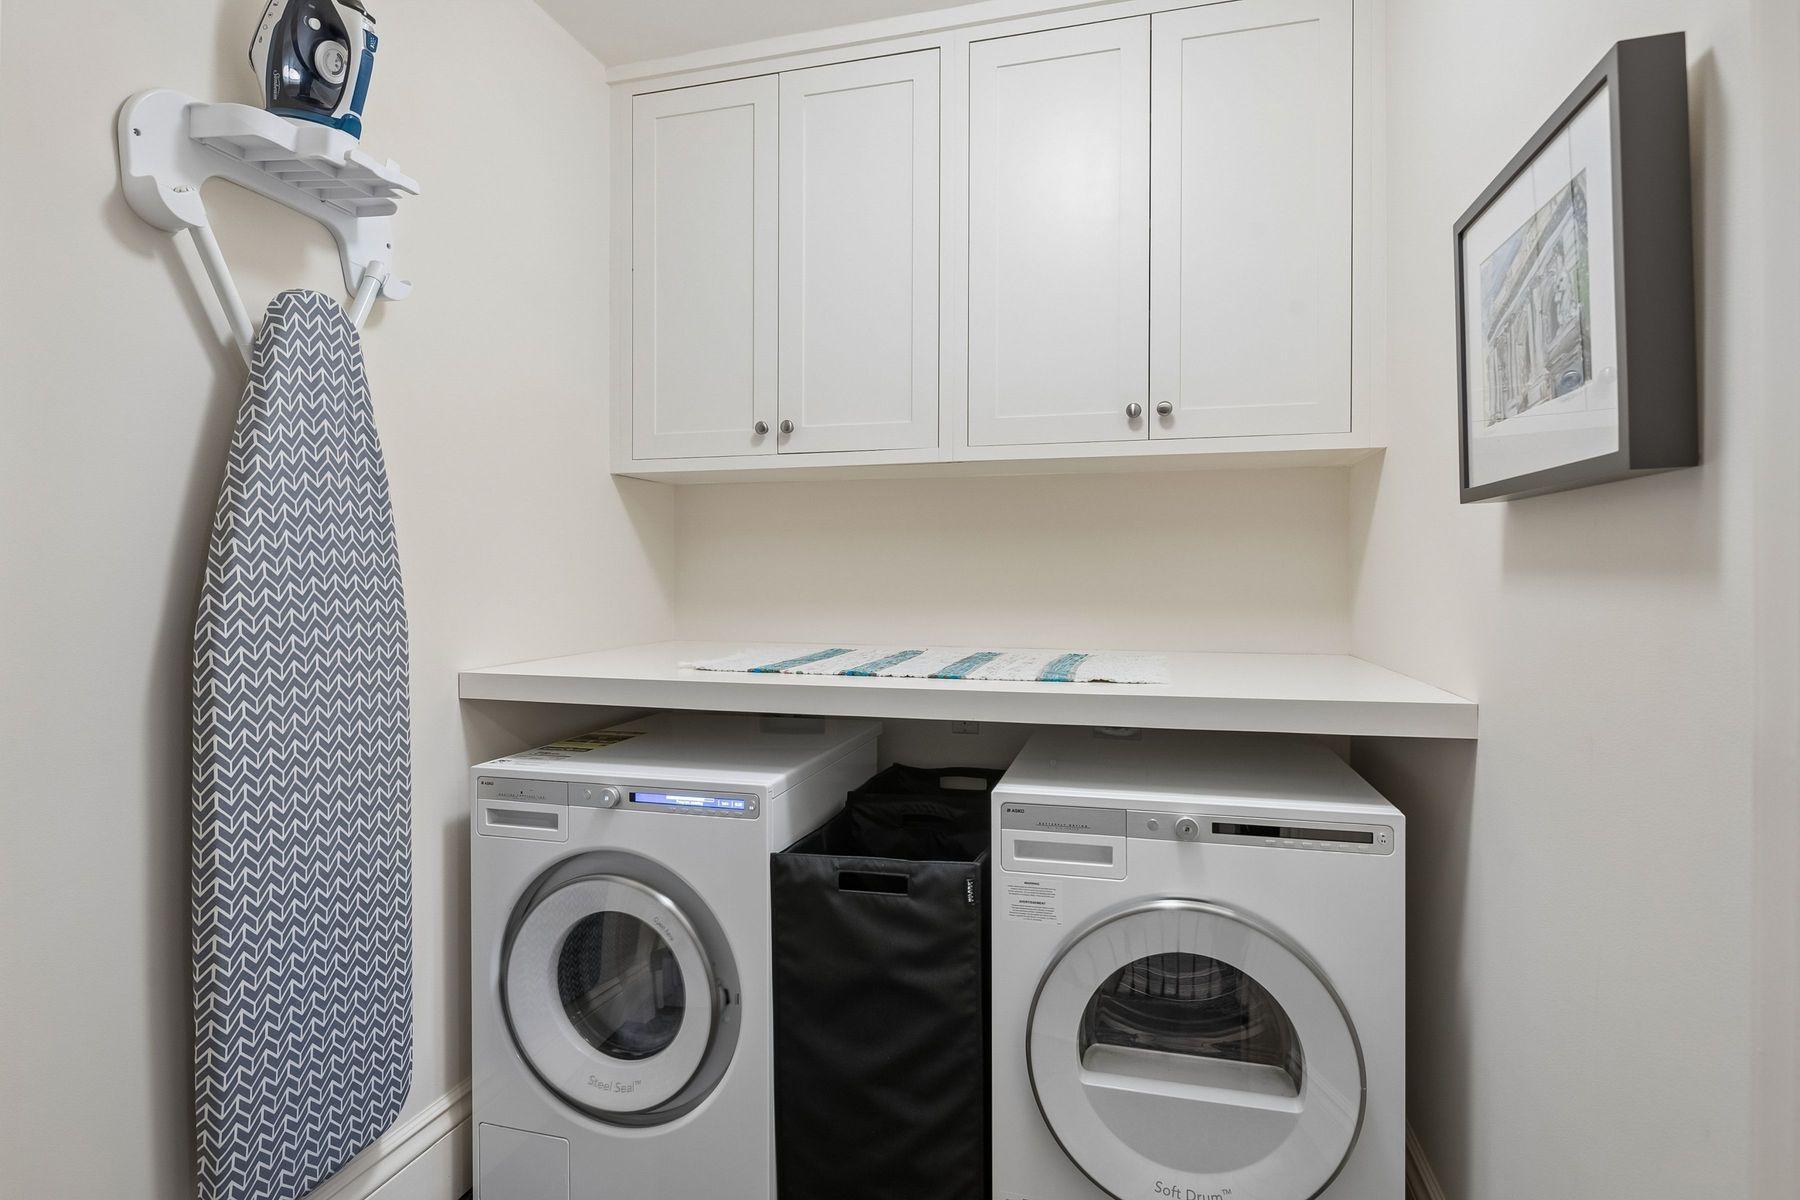
Laundry room In Basement, Lower Level, Laundry Room, Upper Level, Washer Hookup
Fireplace Family Room, Gas, Wood Burning
Appliances Dishwasher, Disposal, Dryer, Microwave, Range, Refrigerator, Wall Oven, Washer
Total Bedrooms: 4
Half Bathrooms: 2
Full Bathrooms: 3
Area & Lot
Total area 4,445 Sq.Ft.
Lot Area 6,098.4 Sq.Ft.
Living area 4,410 Sq.Ft.
MLS® ID 7056483
Year Built 1925
School District Minneapolis
Type Residential
Status For Sale
Exterior
Stories 2
Pool None
Air conditioning Central Air
Heat type Hot Water
Disability Features None
Water Source City Water/Connected
Garage Space 2.0
Sewer City Sewer/Connected
Parking Attached Garage, Garage Door Opener
Lot Features Public Transit (w/in 6 blks), Tree Coverage - Medium
Roof Age 8 Years or Less
Finance
Sales Price $1,749,000
Real Estate Tax $20,936 yearly
image

Schedule a Showing

We would love to show you our beautiful property. Please select your preferred date and time below. An agent will be in touch shortly to confirm your appointment.

Schedule a Showing

We would love to show you our beautiful property. Please select your preferred date and time below. An agent will be in touch shortly to confirm your appointment.

Thank you for your interest in 2728 S Upton Avenue, Minneapolis, MN 55416. We are reviewing your request and will be in touch shortly!

Mortgage Calculator

Estimate your monthly mortgage payment, including the principal and interest, property taxes, and HOA. Adjust the values to generate a more accurate rate.

All estimates are provided for informational purposes only. Actual amounts may vary.
$0,000 Your Payment 20 15 65
$0,000 Your Payment

Minneapolis

Work With Us

Cari Ann and her team deliver a stress-free and seamless process to help you through your next life transition. Whatever that might be.