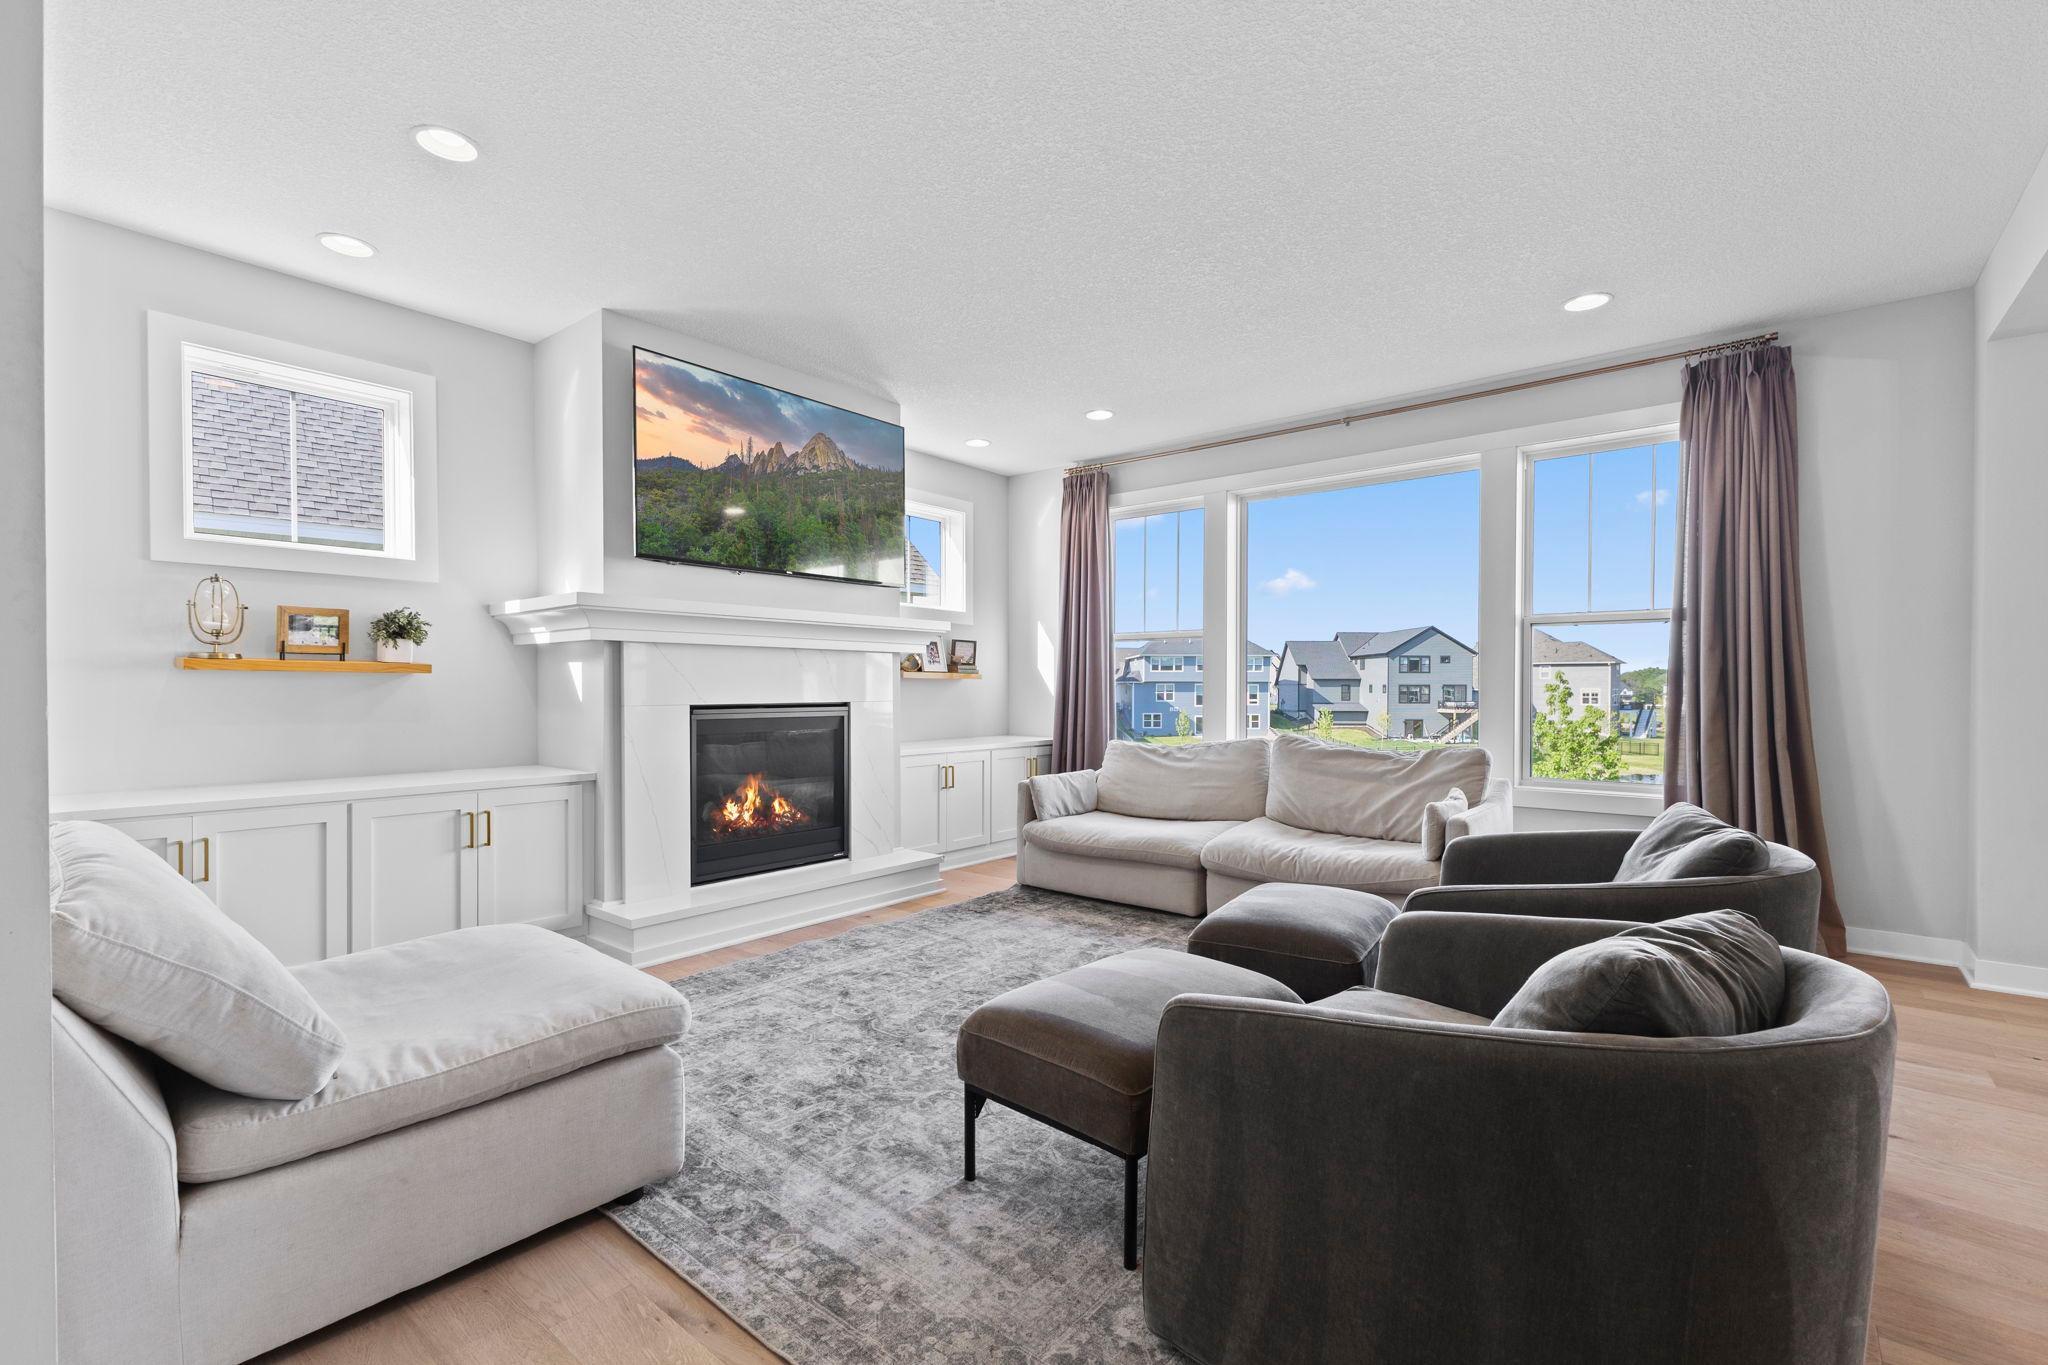
Property photo 1
Property photo 2
Property photo 3
Property photo 4
Property photo 5
5 Beds
5 Baths
4,512 sqft

$959,900

10166 Shadyview Lane N, Maple Grove MN, 55311

Price per sqft$212.74
Built in2023
Property size4,512 sqft
Property typeResidential
Courtesy of Pro Flat Fee Realty LLC, Jeremy Stuber Listing Contact:

Overview

Active

Listed Sep 4, 2026

Updated 4 days ago

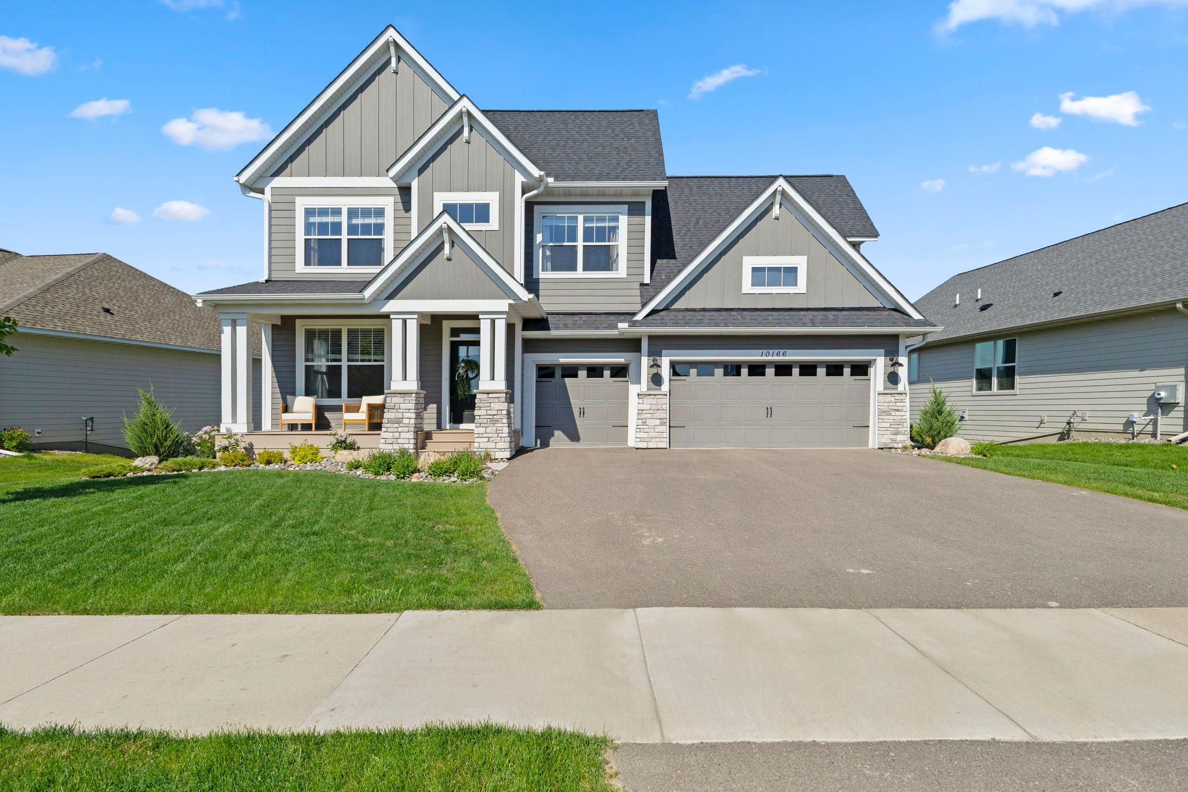
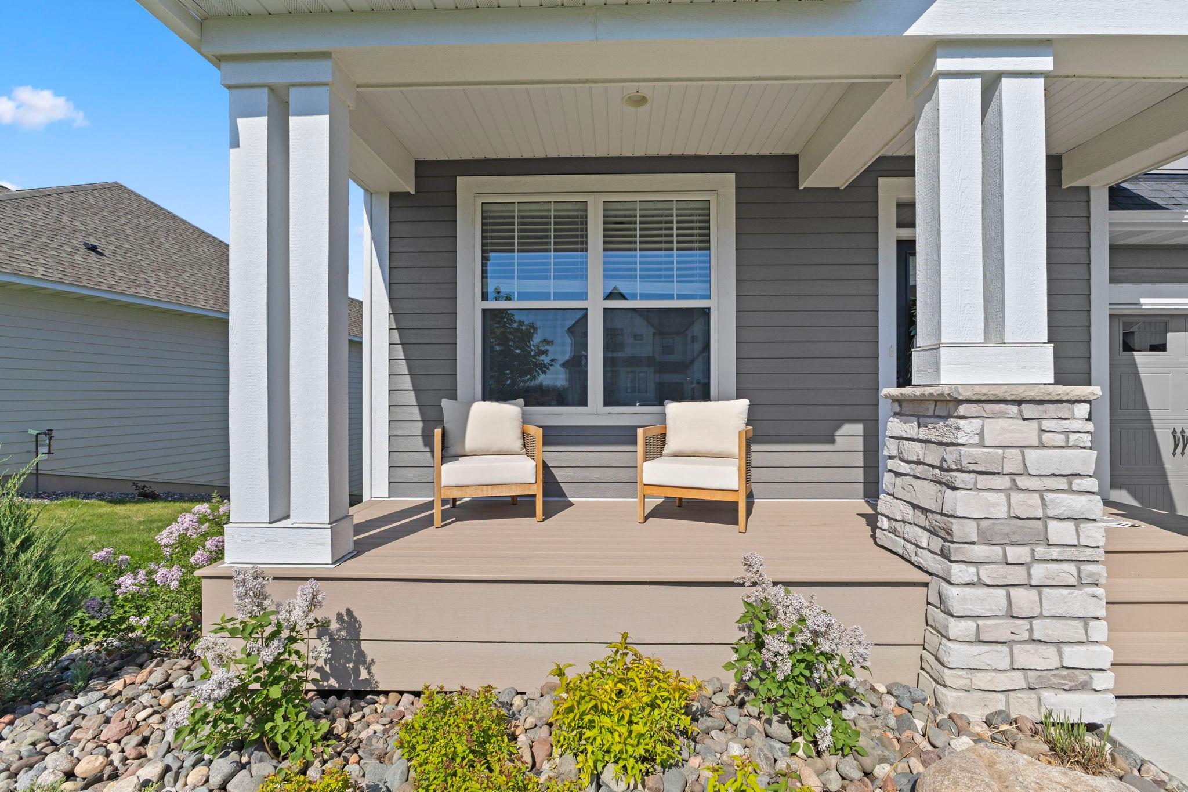
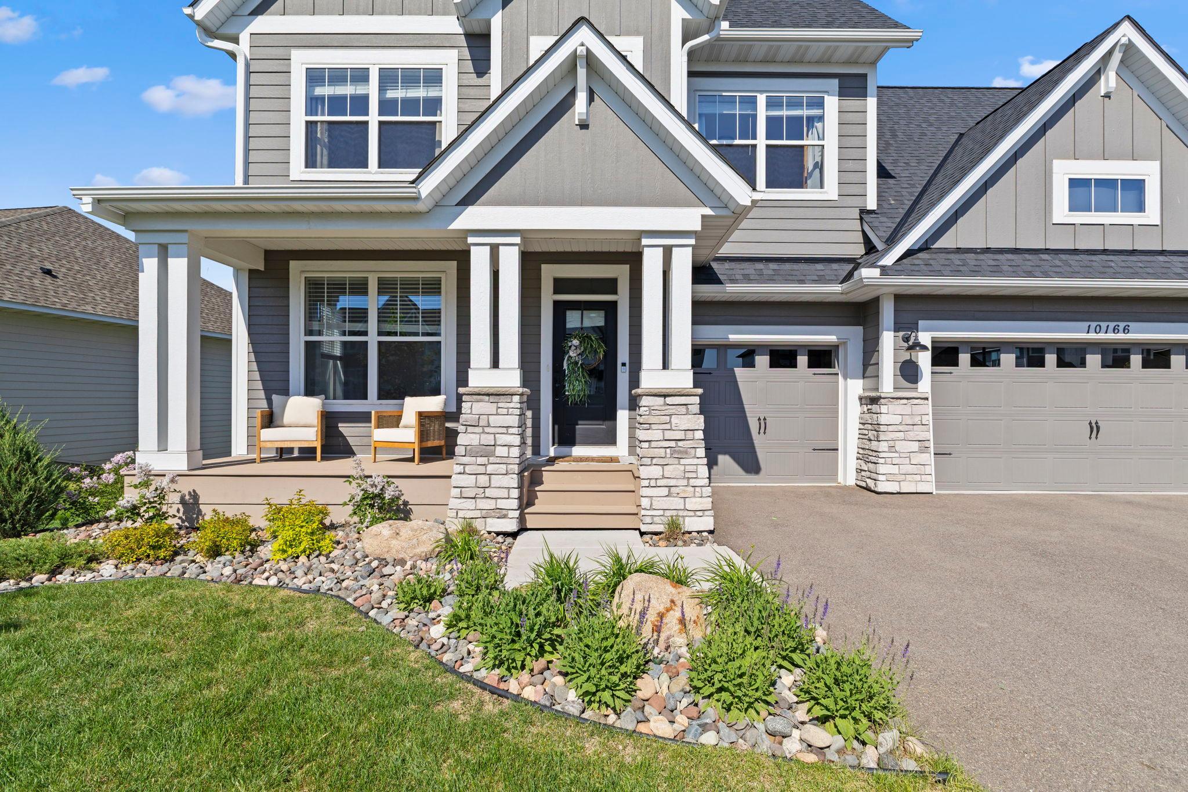
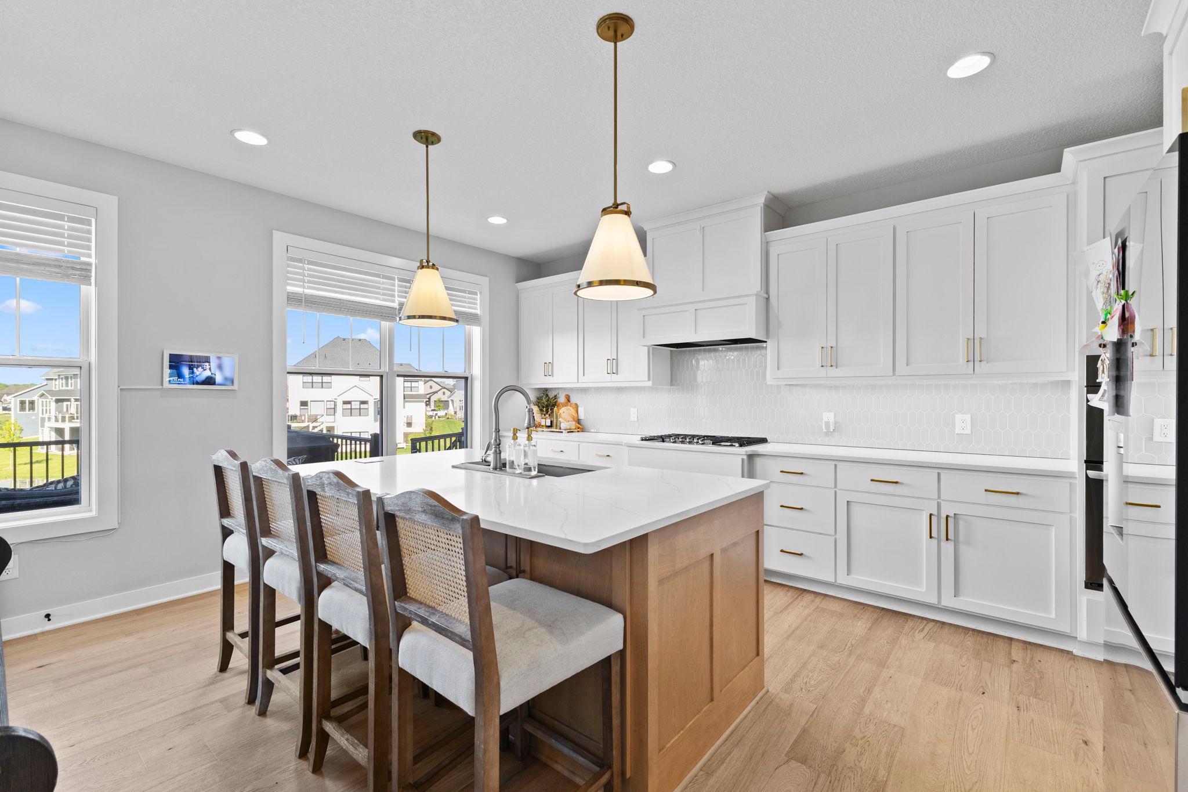
This stunning 2023 Robert Thomas Builders Wesley floor plan combines luxury living with one of Maple Grove's most desirable locations. Situated on a premium pond lot in the sought-after Evanswood community, enjoy beautiful water views, wildlife, neighborhood trails, a community pool and clubhouse, walkability to brand-new Aspen Ridge Elementary School, and convenient access to Highway 610 and I-94. The neighborhood is also expected to benefit from a proposed 5.8-acre park, subject to city approval, featuring playgrounds, skating rinks, pickleball courts, open green space, and future trail connections. The open-concept main level is designed for modern family living, featuring a chef's kitchen with an oversized island, abundant cabinetry, generous counter space, and a massive walk-in pantry perfect for Costco runs. A versatile front flex room provides space for a home office, playroom, or dining room. The oversized mudroom includes a large walk-in closet, built-in bench, and hooks to keep everything organized year-round. Upstairs offers four bedrooms, a spacious bonus room, laundry room, and a luxurious owner's suite with a spa-inspired bath, dual-head shower, makeup vanity, and custom walk-in closet with upgraded organization systems. Since purchasing the home, the owners have thoughtfully enhanced the property with a maintenance-free deck and stairs, paver patio, fenced yard, heated garage, custom blinds and window treatments, whole-home water treatment system, and custom closet organization. The lower level was further upgraded with a custom double-sided wet bar, fireplace, and shiplap entertainment center, creating the perfect space for game days, family gatherings, and entertaining guests. A fifth bedroom, full bath, and additional unfinished space offer room to grow, with the potential to bring the home close to 5,000 finished square feet. These are many of the upgrades new construction buyers often find themselves adding after closing, making this home truly move-in ready from day one.

$6,386/mo

Est. mortgage payment based on a $959,900 home price.

All estimates are provided by Luxury Presence for informational purposes only. Actual amounts may vary.

Additional information

MLS® ID
7138822

Interior Features

Bedrooms
5
Bathrooms
5
Fireplace
Yes
Cooling
Yes
Heating
Yes
Basement
Yes

Exterior Features

Lot Size
0.21 Acres

Other Property Details

Taxes
$12,064
Tax Frequency
Annually
Association Fee Frequency
Quarterly
Garage
Yes
MLS provider logo

Listings courtesy of Northstar MLS as distributed by MLS GRID

All information deemed reliable but not guaranteed and should be independently verified. All properties are subject to prior sale, change or withdrawal. Neither listing broker(s) nor Cari Ann Carter Group shall be responsible for any typographical errors, misinformation, misprints and shall be held totally harmless. Properties displayed may be listed or sold by various participants in the MLS.

Based on information submitted to the MLS GRID as of 3:25 AM UTC on 9/30/2026. All data is obtained from various sources and may not have been verified by broker or MLS GRID. Supplied Open House Information is subject to change without notice. All information should be independently reviewed and verified for accuracy. Properties may or may not be listed by the office/agent presenting the information.

©2026 Northstar MLS . All rights reserved.

DMCA Notice

Powered by Luxury Presence