Property photo 1
Property photo 2
Property photo 3
Property photo 4
Property photo 5
5 Beds
3 Baths
2,816 sqft

$515,000

1947 Arona Street, Roseville MN, 55113

Price per sqft$182.88
Built in1948
Property size2,816 sqft
Property typeResidential
Courtesy of Edina Realty, Inc., Emily Benz Listing Contact:

Overview

Active

Listed Oct 1, 2026

Updated 16h ago

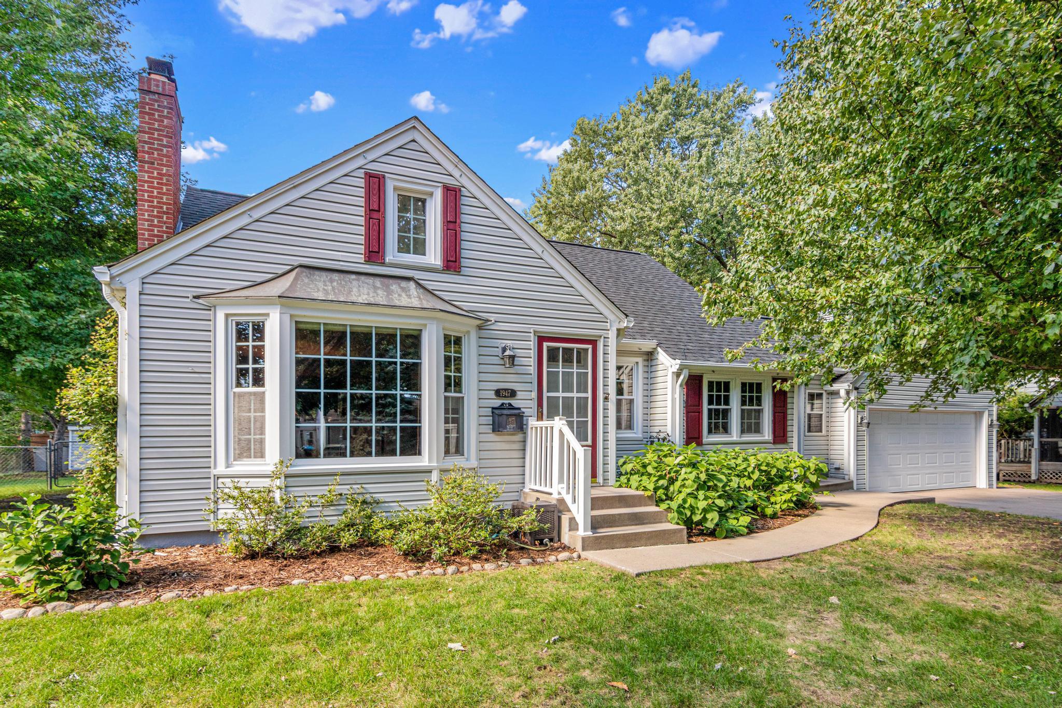
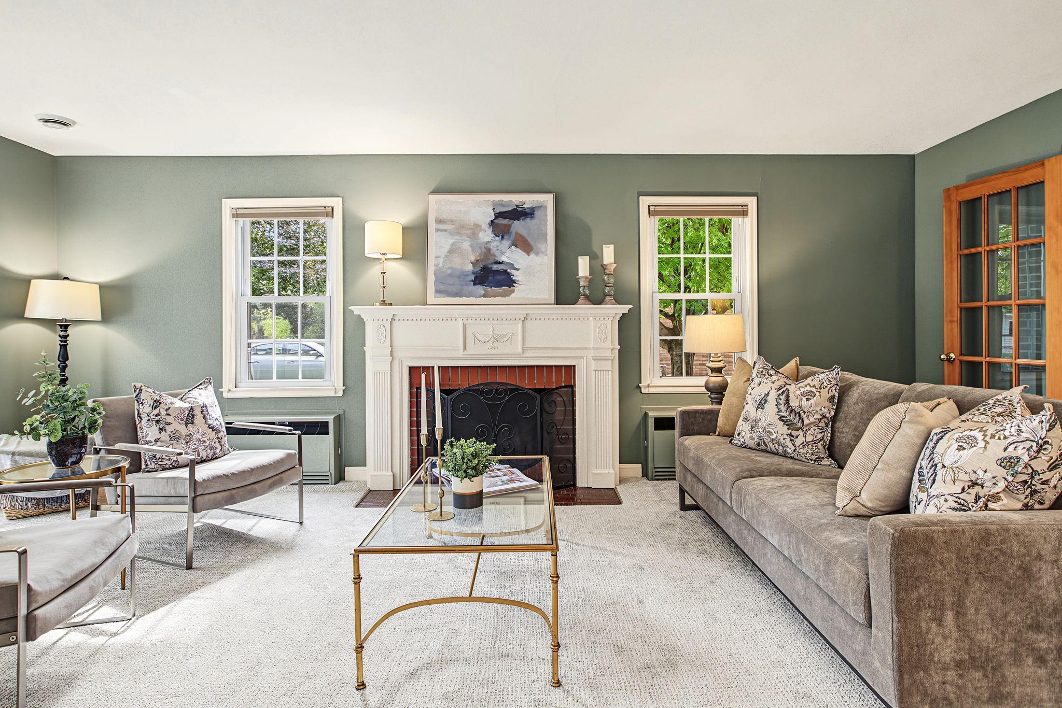
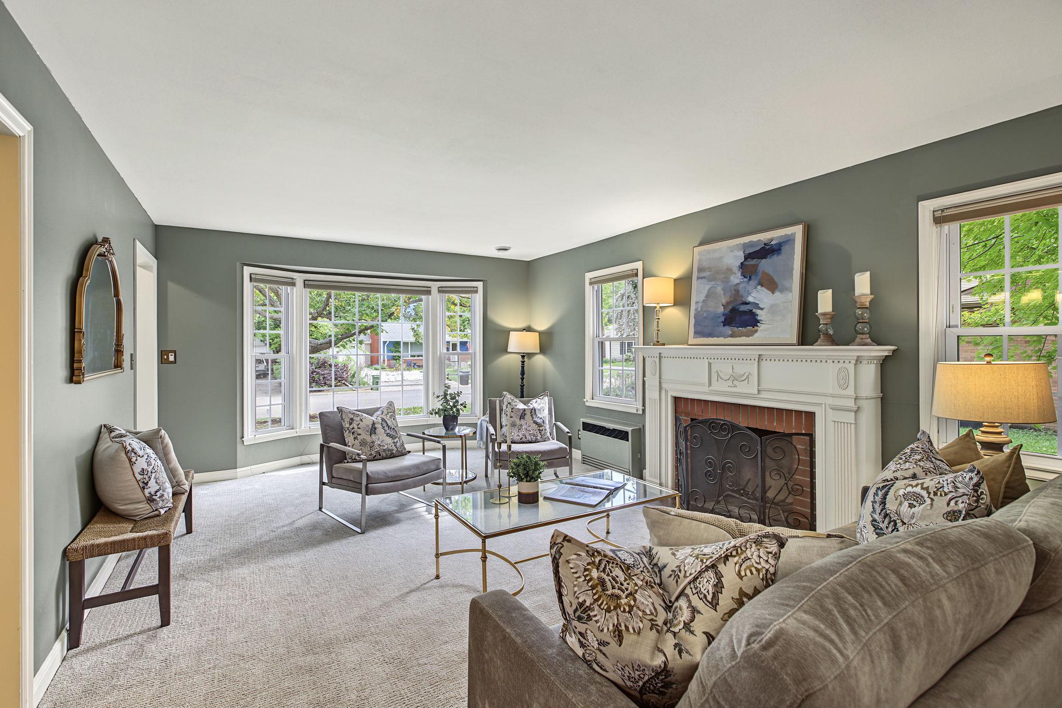
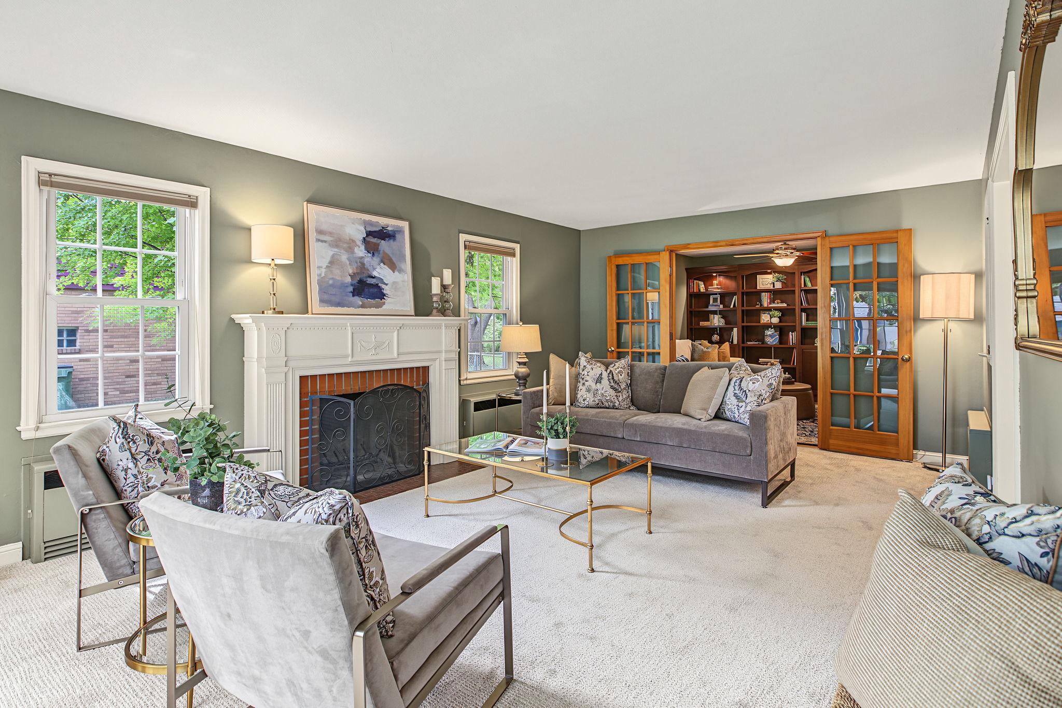
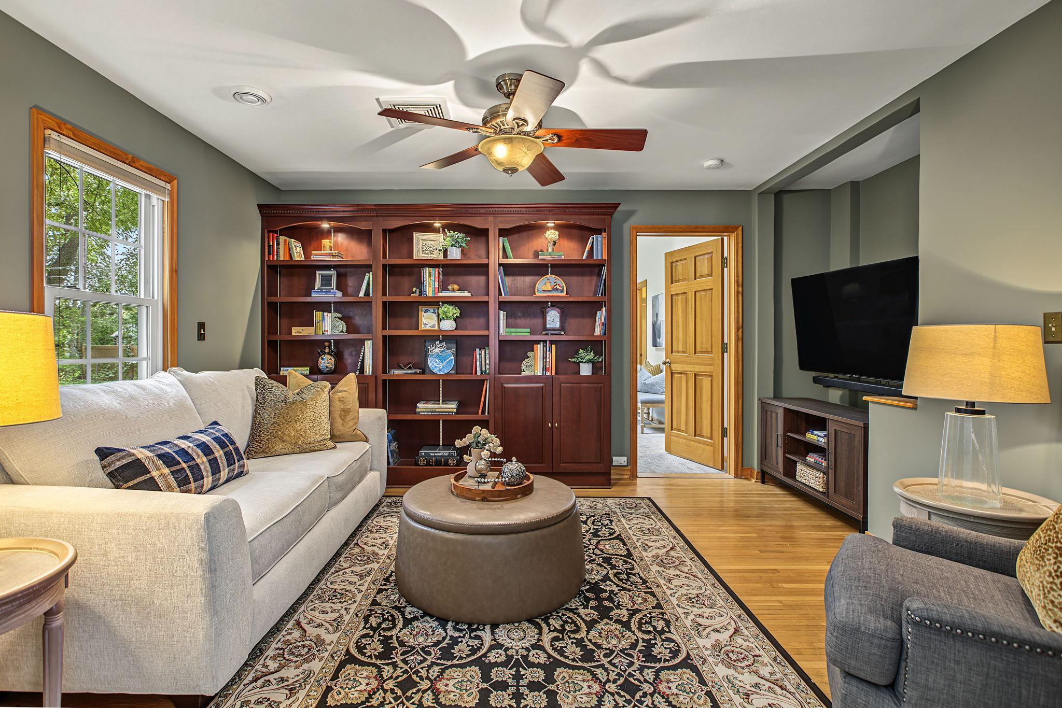
There are homes that delight you and homes that surprise you, but this one manages to do both in the most unexpected ways! Don’t let the modest street-facing exterior fool you—inside you’ll find nearly 2,800 finished square feet, 5 bedrooms, 3 bathrooms, multiple living spaces, and plenty of room to spread out. A main-floor addition created something rarely found in Roseville: a spacious primary suite with vaulted ceilings, walk-in closet, and private bath with separate tub and shower. The inviting living room has a beautiful wood-burning fireplace, while French doors open to a second living space perfect for a family room, office, den, or library. The dining room features charming vintage corner built-ins, the kitchen offers ample cabinetry and stainless-steel appliances, and the heated sunroom could easily double as a fantastic mudroom or be an excellent location for a main floor laundry. Another bedroom and full bath complete the main floor. Upstairs, newly finished space offers high ceilings, LVP flooring, recessed lighting, a huge closet, and plenty of flexibility as a bedroom, family room, office, or exercise space. The lower level adds two more bedrooms, a 3/4 bath, family room, and office. Outside, the fenced backyard is ready for summer with a large patio, paver fire pit, screen house, garden beds and water feature. And just when you think you’ve seen it all, there’s one more surprise. Because life shouldn’t be all work and no play, the lower-level office has a “secret” entrance to your very own speakeasy/wine room. We could tell you how to get in, but where’s the fun in that? Charming from the street, surprisingly spacious and updated both inside and out, and just unique enough to keep things interesting—this is a home that gets better with each room you explore. Please see supplements for the extensive list of updates.

$3,426/mo

Est. mortgage payment based on a $515,000 home price.

All estimates are provided by Luxury Presence for informational purposes only. Actual amounts may vary.

Additional information

MLS® ID
7107811

Interior Features

Bedrooms
5
Bathrooms
3
Fireplace
Yes
Cooling
Yes
Heating
Yes
Basement
Yes

Exterior Features

Lot Size
0.28 Acres

Other Property Details

Taxes
$6,122
Tax Frequency
Annually
Garage
Yes
MLS provider logo

Listings courtesy of Northstar MLS as distributed by MLS GRID

All information deemed reliable but not guaranteed and should be independently verified. All properties are subject to prior sale, change or withdrawal. Neither listing broker(s) nor Cari Ann Carter Group shall be responsible for any typographical errors, misinformation, misprints and shall be held totally harmless. Properties displayed may be listed or sold by various participants in the MLS.

Based on information submitted to the MLS GRID as of 5:12 AM UTC on 10/4/2026. All data is obtained from various sources and may not have been verified by broker or MLS GRID. Supplied Open House Information is subject to change without notice. All information should be independently reviewed and verified for accuracy. Properties may or may not be listed by the office/agent presenting the information.

©2026 Northstar MLS . All rights reserved.

DMCA Notice

Powered by Luxury Presence