Property photo 1
Property photo 2
Property photo 3
Property photo 4
Property photo 5
3 Beds
3 Baths
2,064 sqft

$650,000

140 Brunswick Avenue S, Golden Valley MN, 55416

Price per sqft$314.92
Built in1959
Property size2,064 sqft
Property typeResidential
Courtesy of Anderson Realty, Peter Barile Listing Contact:

Overview

Active

Listed Oct 1, 2026

Updated 42h ago

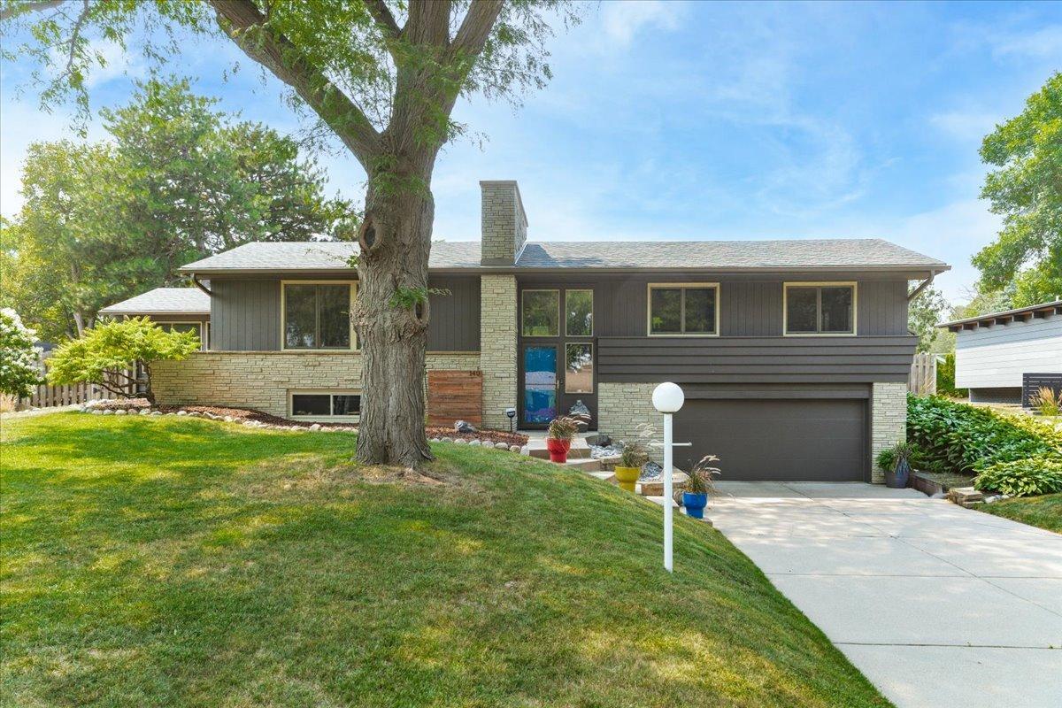
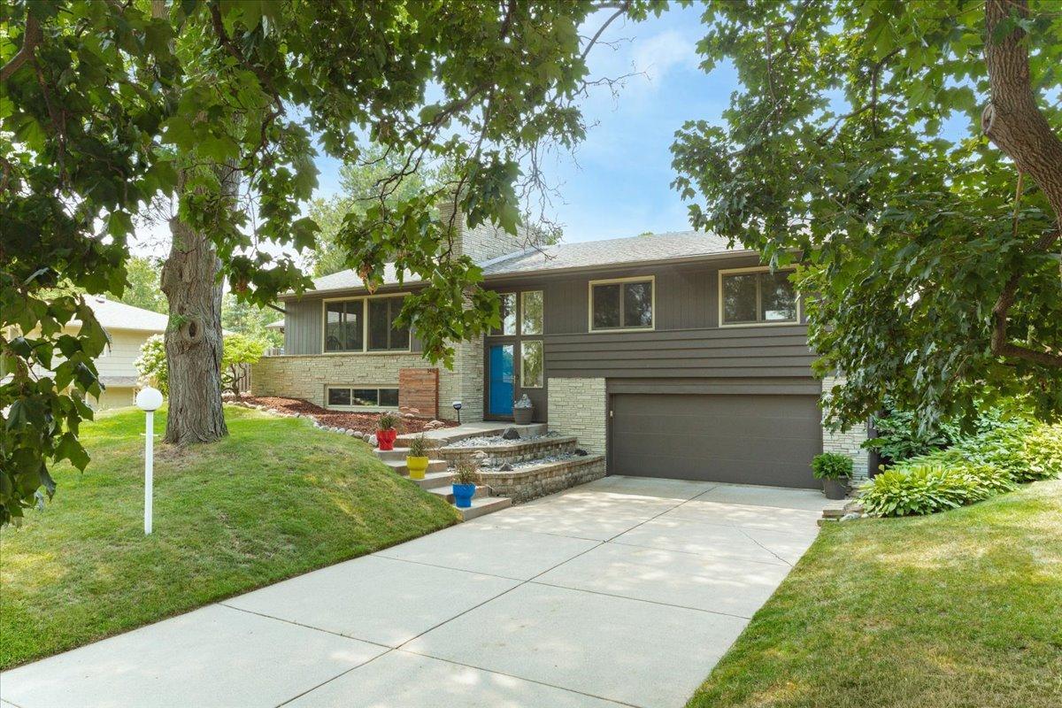
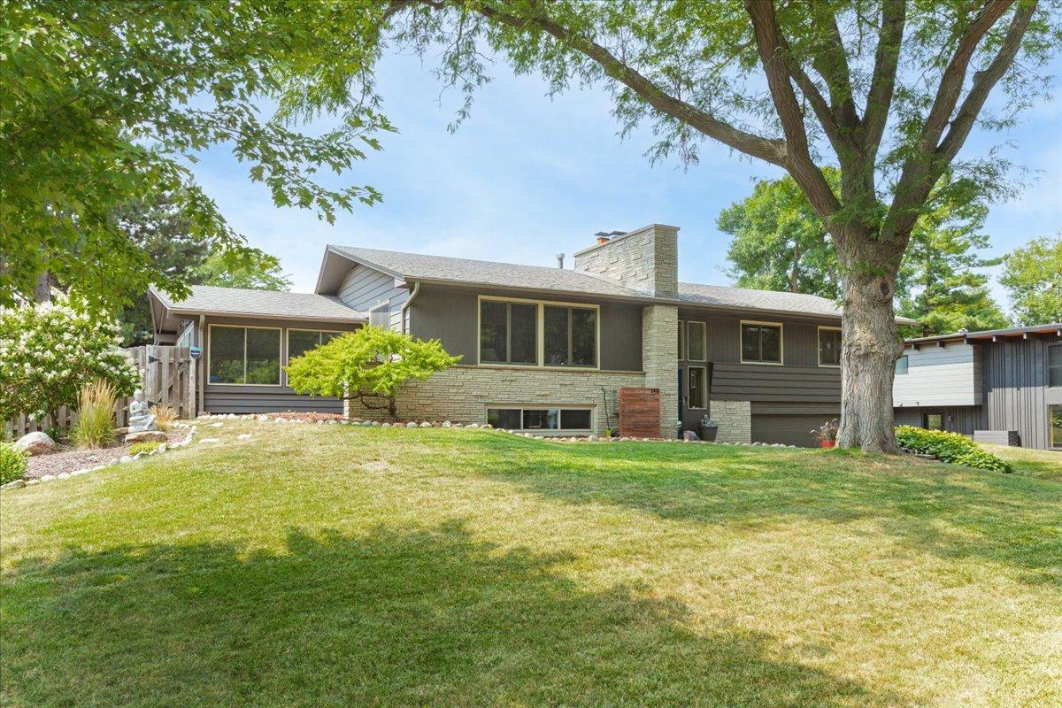
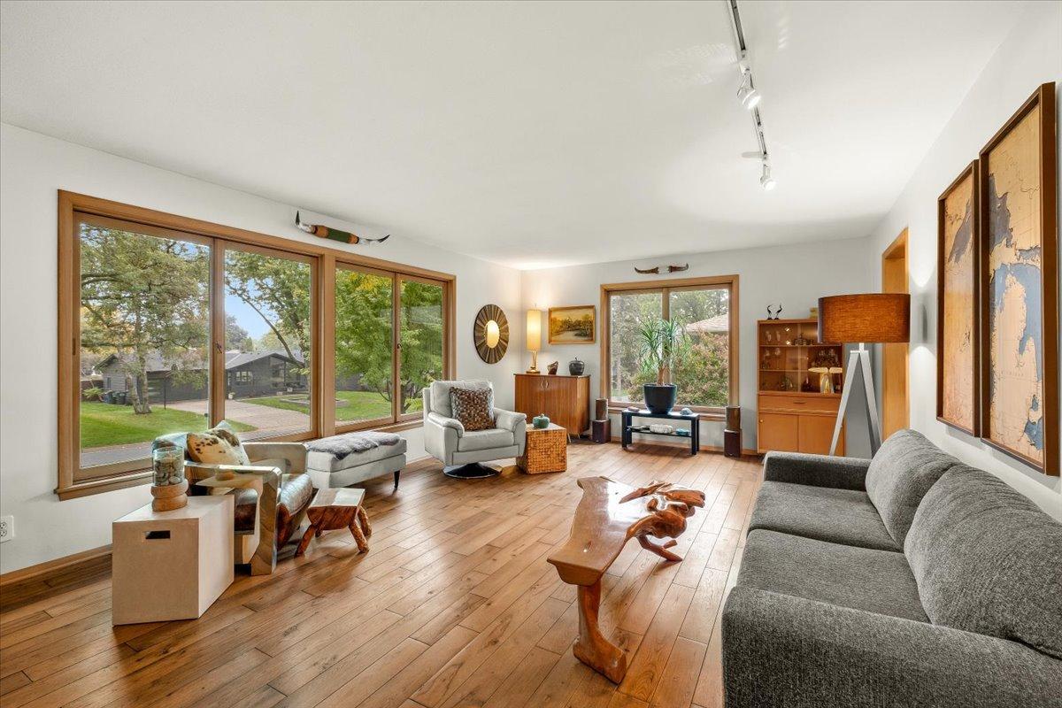
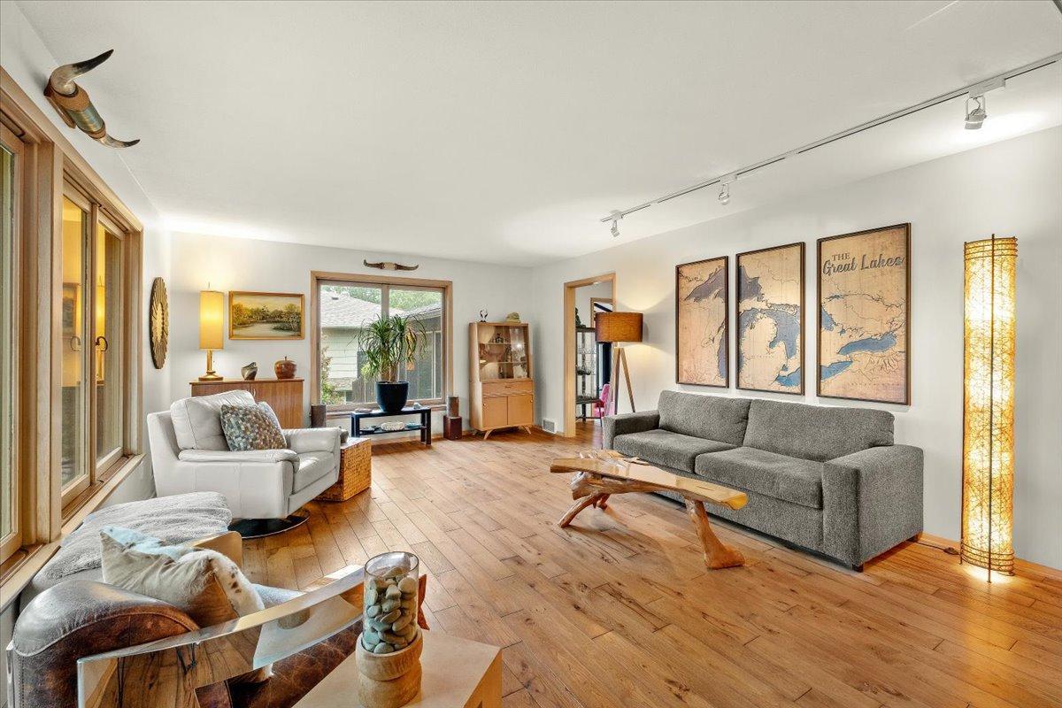
Welcome to Golden Valley! Don’t miss this incredible opportunity to steward this lovely Mid-Century Modern home. The Dr. Raymond G. Petersen House was built in 1959, is featured on the Docomomo US/MN Modern Registry, and is being sold by the second owners. This wonderfully maintained home has been thoughtfully updated, yet retains much of the charming original details that make it special, such as the stone facade, Andersen sliding track windows, and kitchen cabinetry. The entryway showcases a striking MCM chandelier that draws you into the home through the transom windows. The main level of the house is laid out for comfortable living and casual entertaining and features Stang Lund solid hickory floors throughout. Two bedrooms were combined to create a primary retreat with a ¾ bathroom, living area, and closet, while the remaining main-floor bedroom/office highlights the original built-in desk and storage. The living room is graciously proportioned and anchored by the brick, wood-burning fireplace, and flows seamlessly into the updated kitchen/dining room. Step down into the groovy 4 season porch/family room displaying show-stopping, colorful transom windows, to access the expansive, private yard with saline swimming pool. The lower level presents an amusement room with a fireplace that is currently set up as a non-conforming 3rd bedroom, ample storage room (currently used as a home gym), half bathroom, and attached 2 car side by side garage. This wonderful split entry MCM is in the Hopkins school district, and is located on a quiet horseshoe just off of Glenwood Avenue, tucked between HWY 394 to the south and HWY 55 to the north.

$4,324/mo

Est. mortgage payment based on a $650,000 home price.

All estimates are provided by Luxury Presence for informational purposes only. Actual amounts may vary.

Additional information

MLS® ID
7152556

Interior Features

Bedrooms
3
Bathrooms
3
Fireplace
Yes
Cooling
Yes
Heating
Yes
Basement
Yes

Exterior Features

Lot Size
0 Acres

Other Property Details

Taxes
$7,073
Tax Frequency
Annually
Garage
Yes
MLS provider logo

Listings courtesy of Northstar MLS as distributed by MLS GRID

All information deemed reliable but not guaranteed and should be independently verified. All properties are subject to prior sale, change or withdrawal. Neither listing broker(s) nor Cari Ann Carter Group shall be responsible for any typographical errors, misinformation, misprints and shall be held totally harmless. Properties displayed may be listed or sold by various participants in the MLS.

Based on information submitted to the MLS GRID as of 3:59 AM UTC on 10/3/2026. All data is obtained from various sources and may not have been verified by broker or MLS GRID. Supplied Open House Information is subject to change without notice. All information should be independently reviewed and verified for accuracy. Properties may or may not be listed by the office/agent presenting the information.

©2026 Northstar MLS . All rights reserved.

DMCA Notice

Powered by Luxury Presence