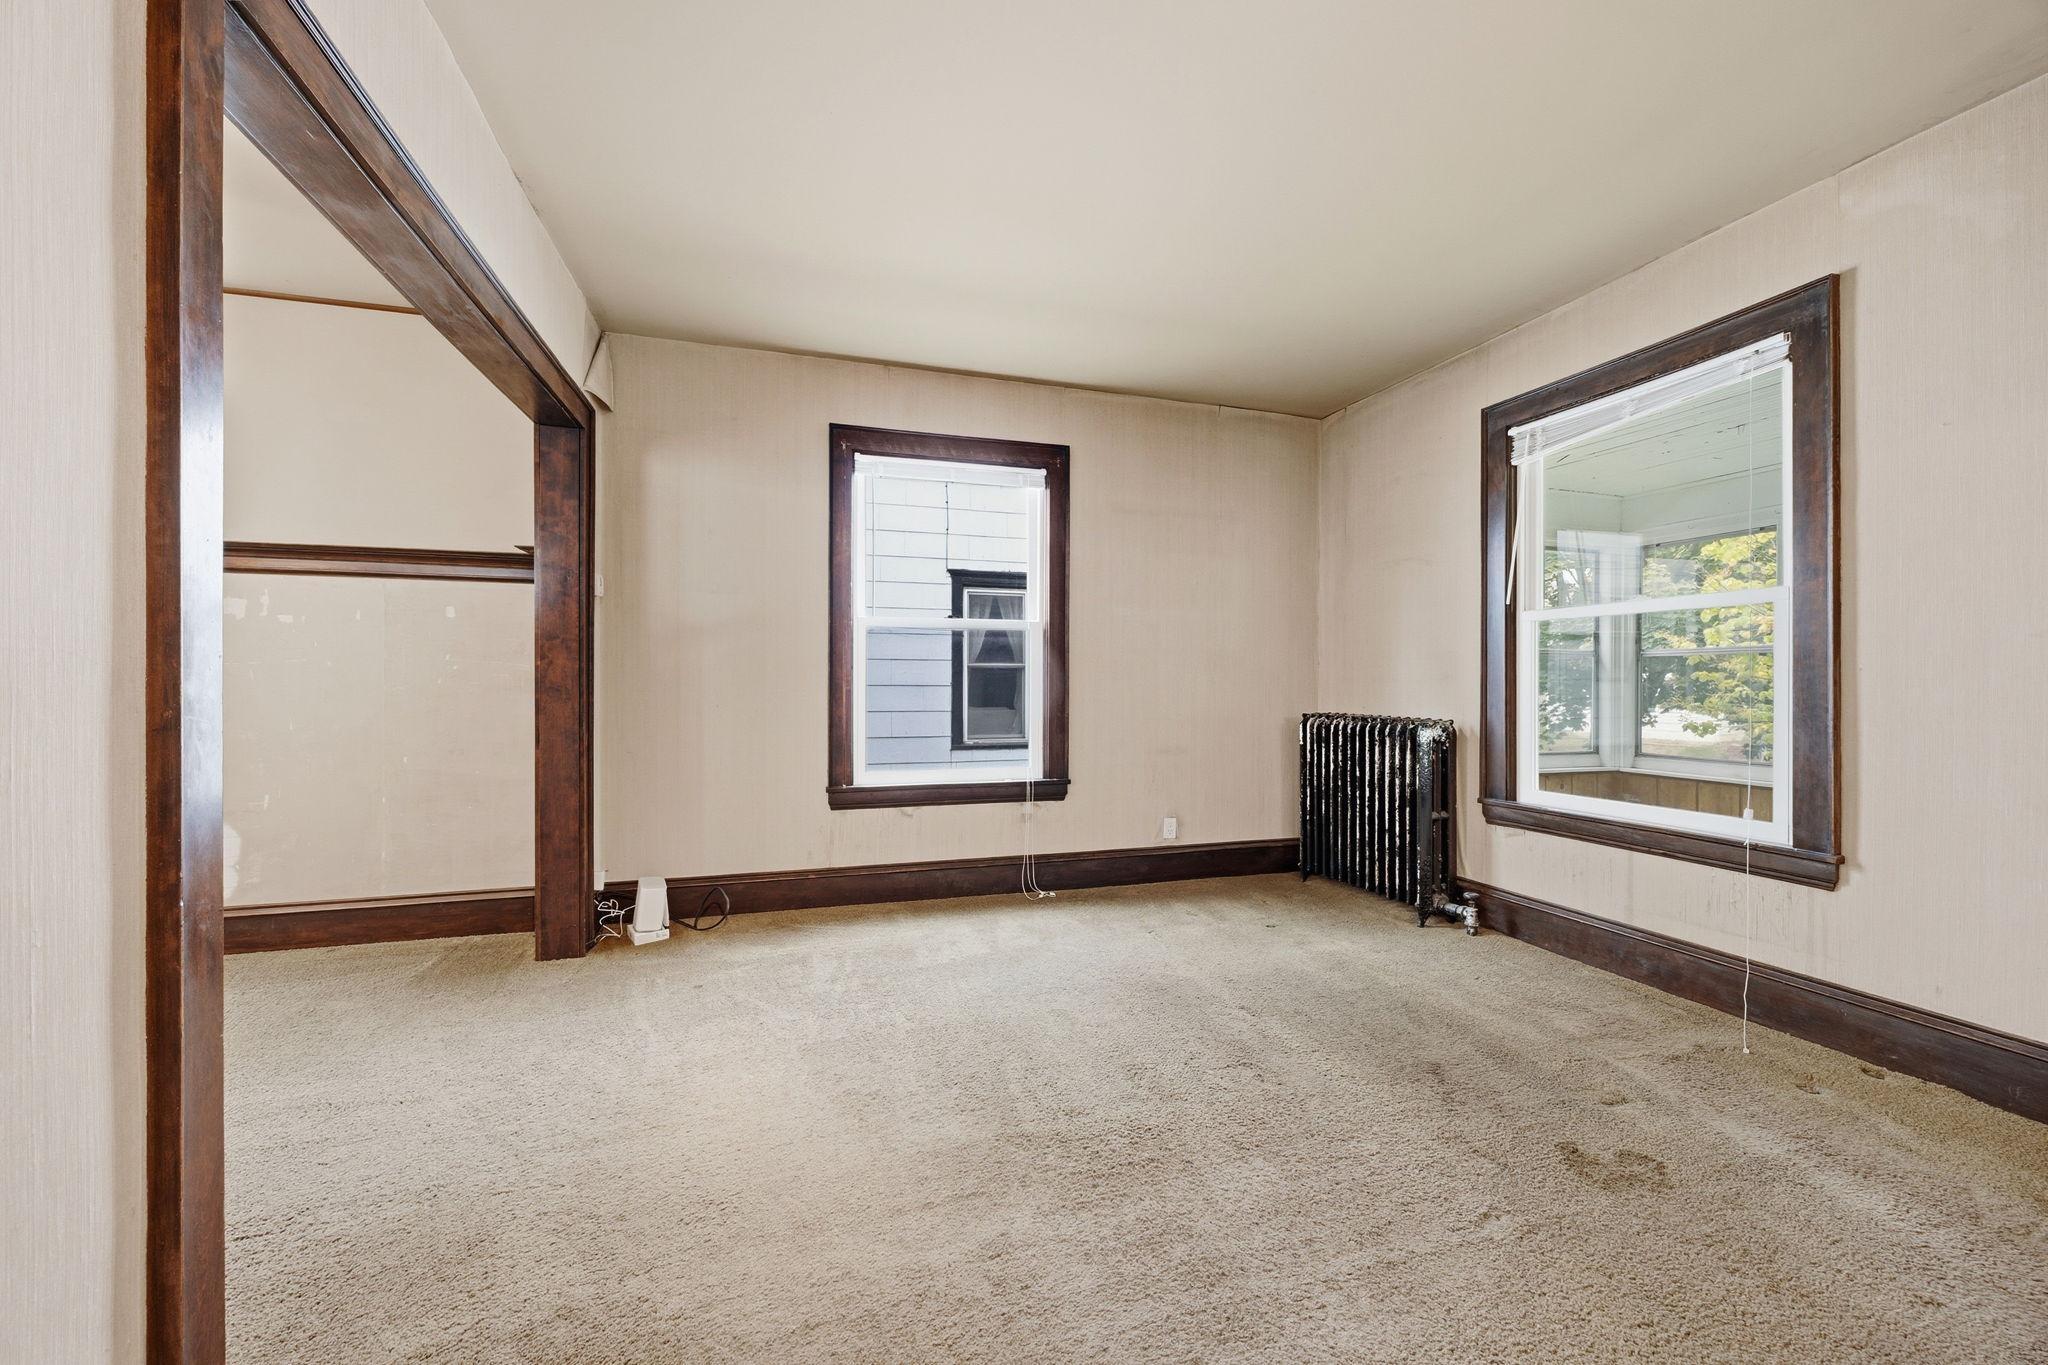
Property photo 1
Property photo 2
Property photo 3
Property photo 4
Property photo 5
3 Beds
1 Bath
1,224 sqft

$269,900

2636 Aldrich Avenue S, Minneapolis MN, 55408

Price per sqft$220.51
Built in1908
Property size1,224 sqft
Property typeResidential
Courtesy of CENTURY 21 Atwood, Robin Fiecke Listing Contact:

Overview

Active

Listed Oct 15, 2026

Updated 10h ago

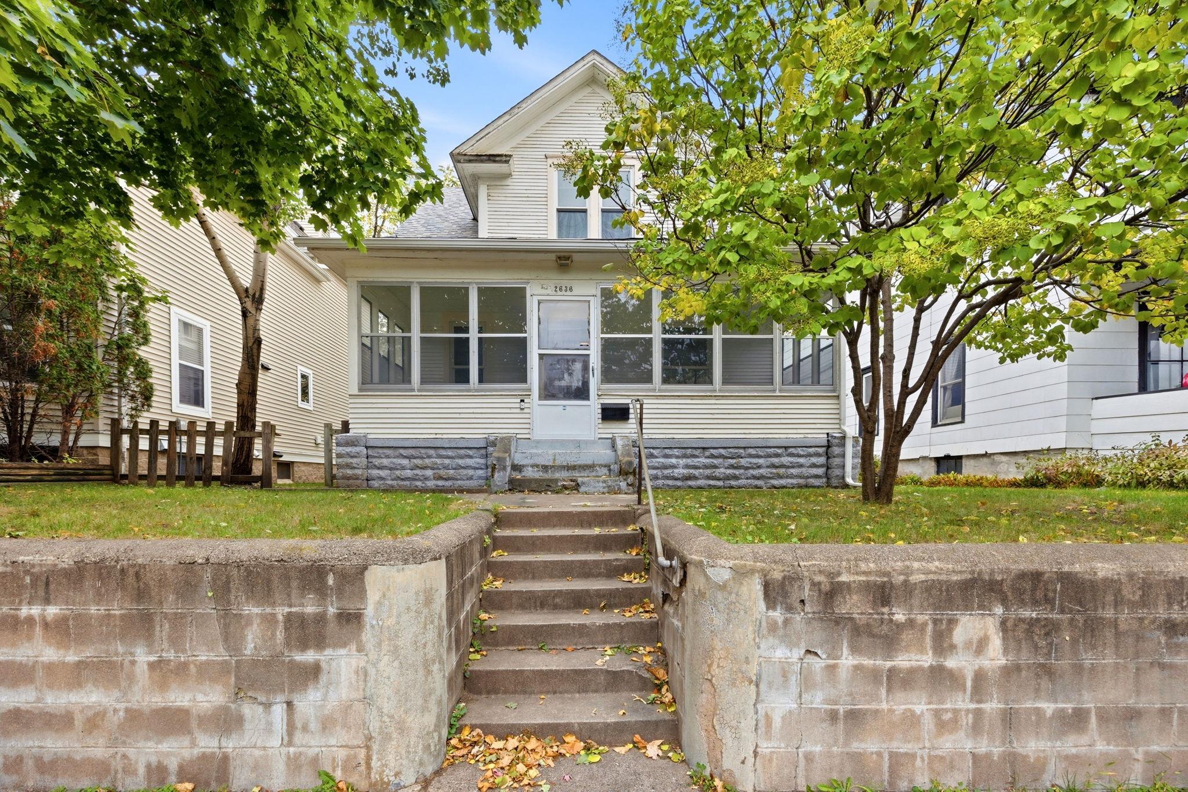
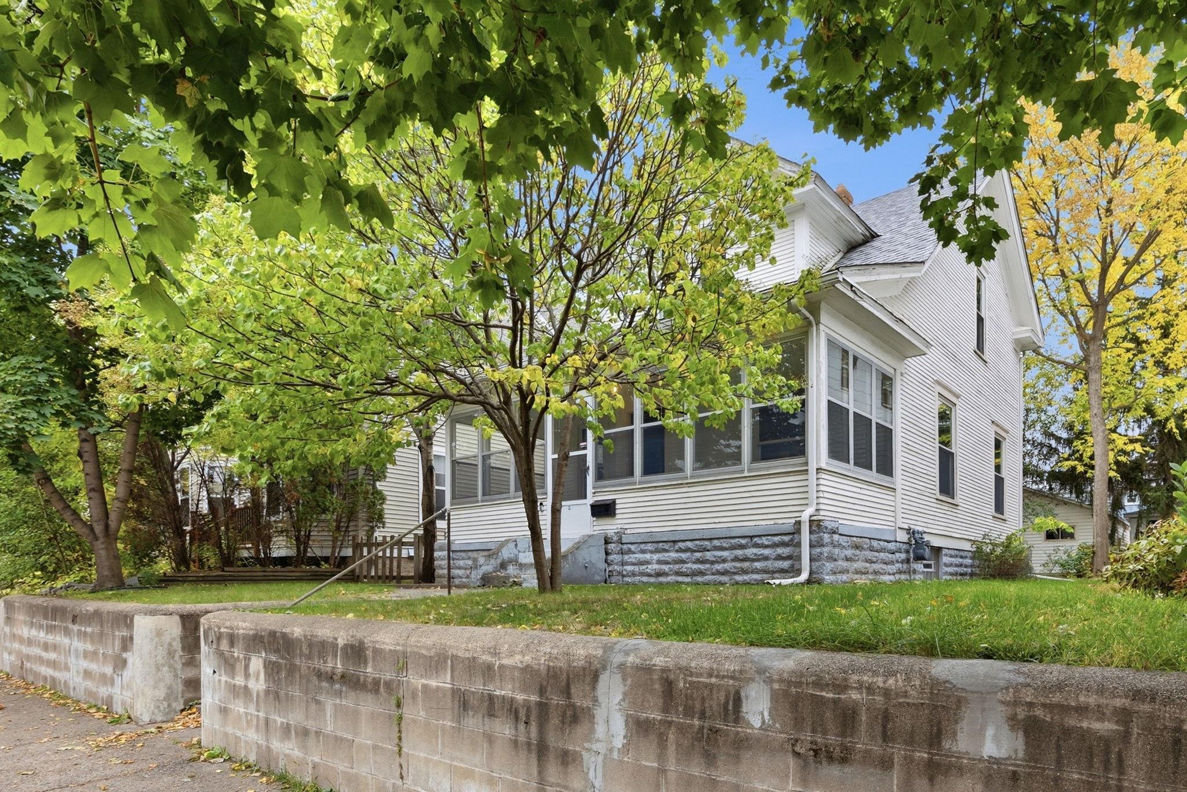
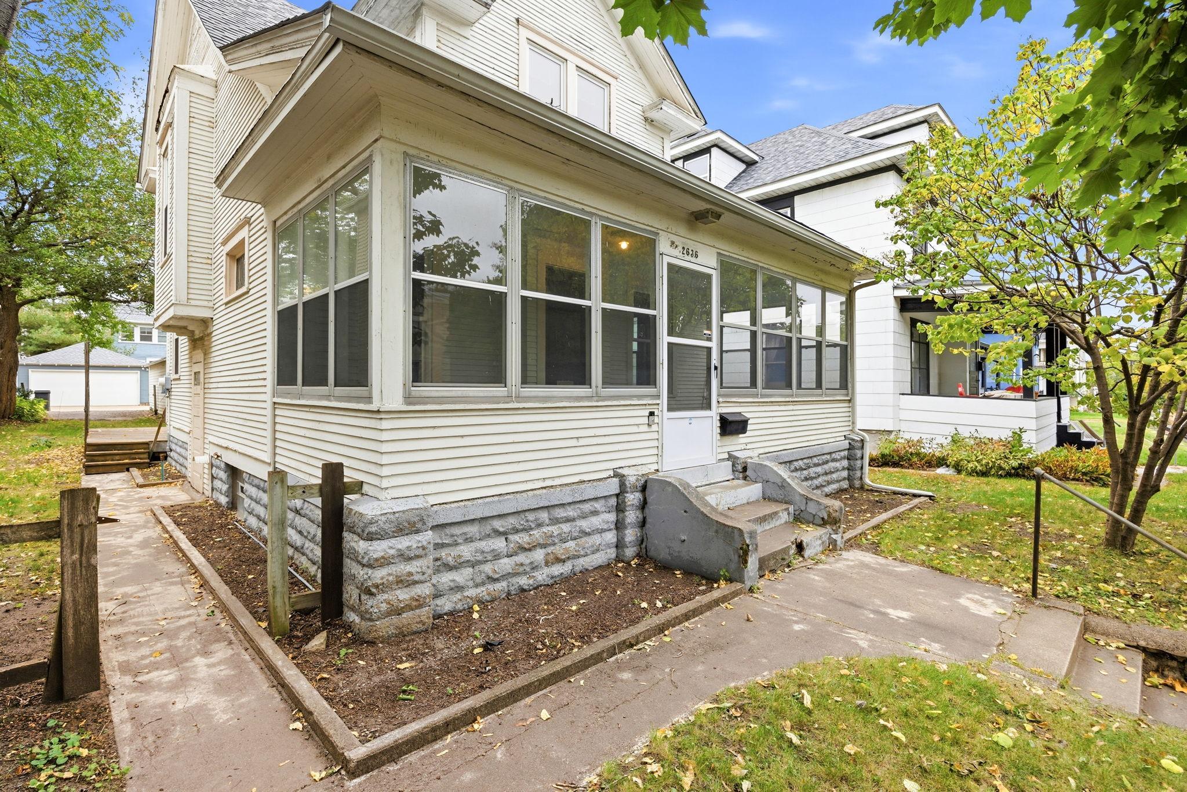
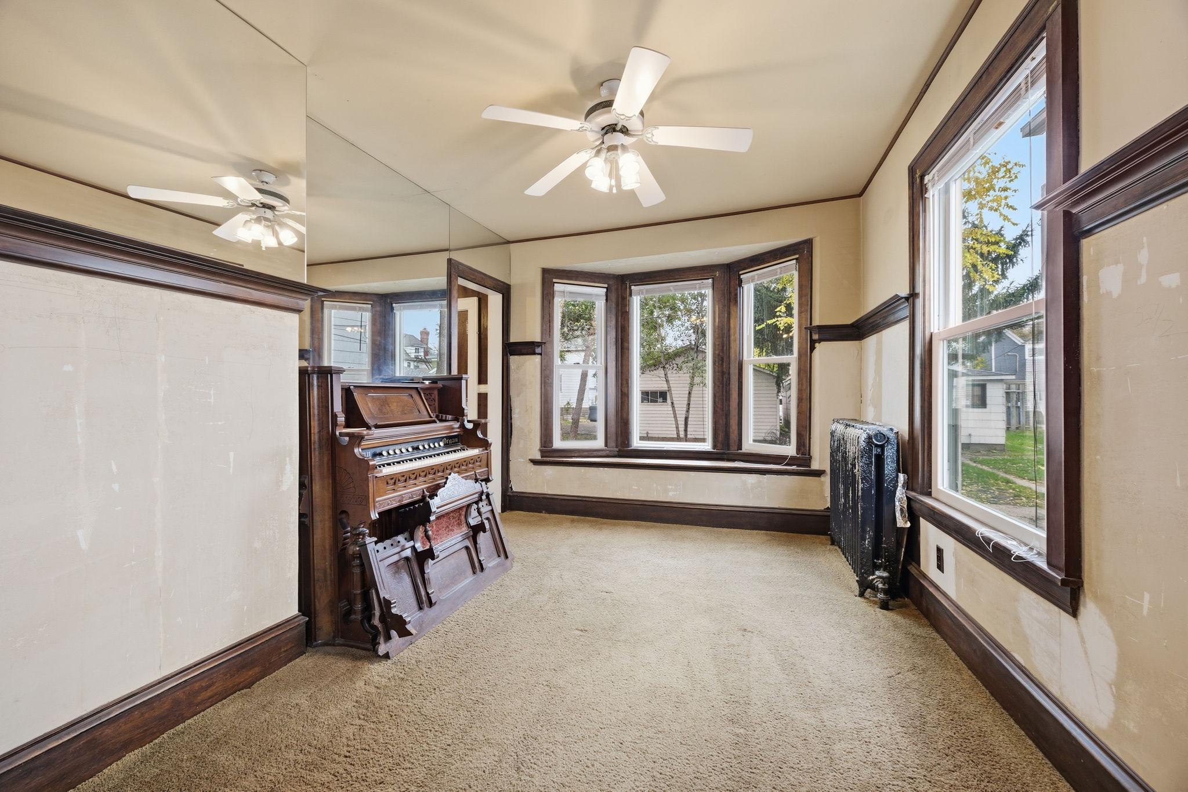
Bring your vision and restore the charm of this character-filled 3-bedroom, 1-bath home in the heart of Minneapolis! This home is ready for someone to bring it back to its former glory with a little TLC. The main level offers a kitchen, dining room, living room, and three-season front porch. Upstairs, you'll find three bedrooms, two with generous walk-in closets, and a full bathroom. The wide-open basement offers excellent potential for future finished square footage, additional storage, a workout area, or whatever suits your needs. Outside, enjoy a back deck, alley access, and a detached oversized two-stall garage with workshop space—perfect for projects, hobbies, or extra storage. A great opportunity to build equity and make this home your own! Located in Minneapolis’ desirable Lowry Hill East neighborhood, also known as The Wedge, this home offers the best of city living with a vibrant mix of local restaurants, coffee shops, boutique shopping, parks, and everyday conveniences nearby. Enjoy easy access to the popular Uptown and Lyn-Lake districts, the Midtown Greenway, and the beautiful Chain of Lakes, including Bde Maka Ska and Lake of the Isles. With convenient access to downtown Minneapolis, public transportation, and bike routes, this location makes it easy to enjoy everything the city has to offer. Experience the charm of an established Minneapolis neighborhood paired with the energy and convenience of urban living.

$1,796/mo

Est. mortgage payment based on a $269,900 home price.

All estimates are provided by Luxury Presence for informational purposes only. Actual amounts may vary.

Additional information

MLS® ID
7158813

Interior Features

Bedrooms
3
Bathrooms
1
Heating
Yes
Basement
Yes

Exterior Features

Lot Size
0.12 Acres

Other Property Details

Taxes
$4,922
Tax Frequency
Annually
Garage
Yes
MLS provider logo

Listings courtesy of Northstar MLS as distributed by MLS GRID

All information deemed reliable but not guaranteed and should be independently verified. All properties are subject to prior sale, change or withdrawal. Neither listing broker(s) nor Cari Ann Carter Group shall be responsible for any typographical errors, misinformation, misprints and shall be held totally harmless. Properties displayed may be listed or sold by various participants in the MLS.

Based on information submitted to the MLS GRID as of 6:12 AM UTC on 10/17/2026. All data is obtained from various sources and may not have been verified by broker or MLS GRID. Supplied Open House Information is subject to change without notice. All information should be independently reviewed and verified for accuracy. Properties may or may not be listed by the office/agent presenting the information.

©2026 Northstar MLS . All rights reserved.

DMCA Notice

Powered by Luxury Presence