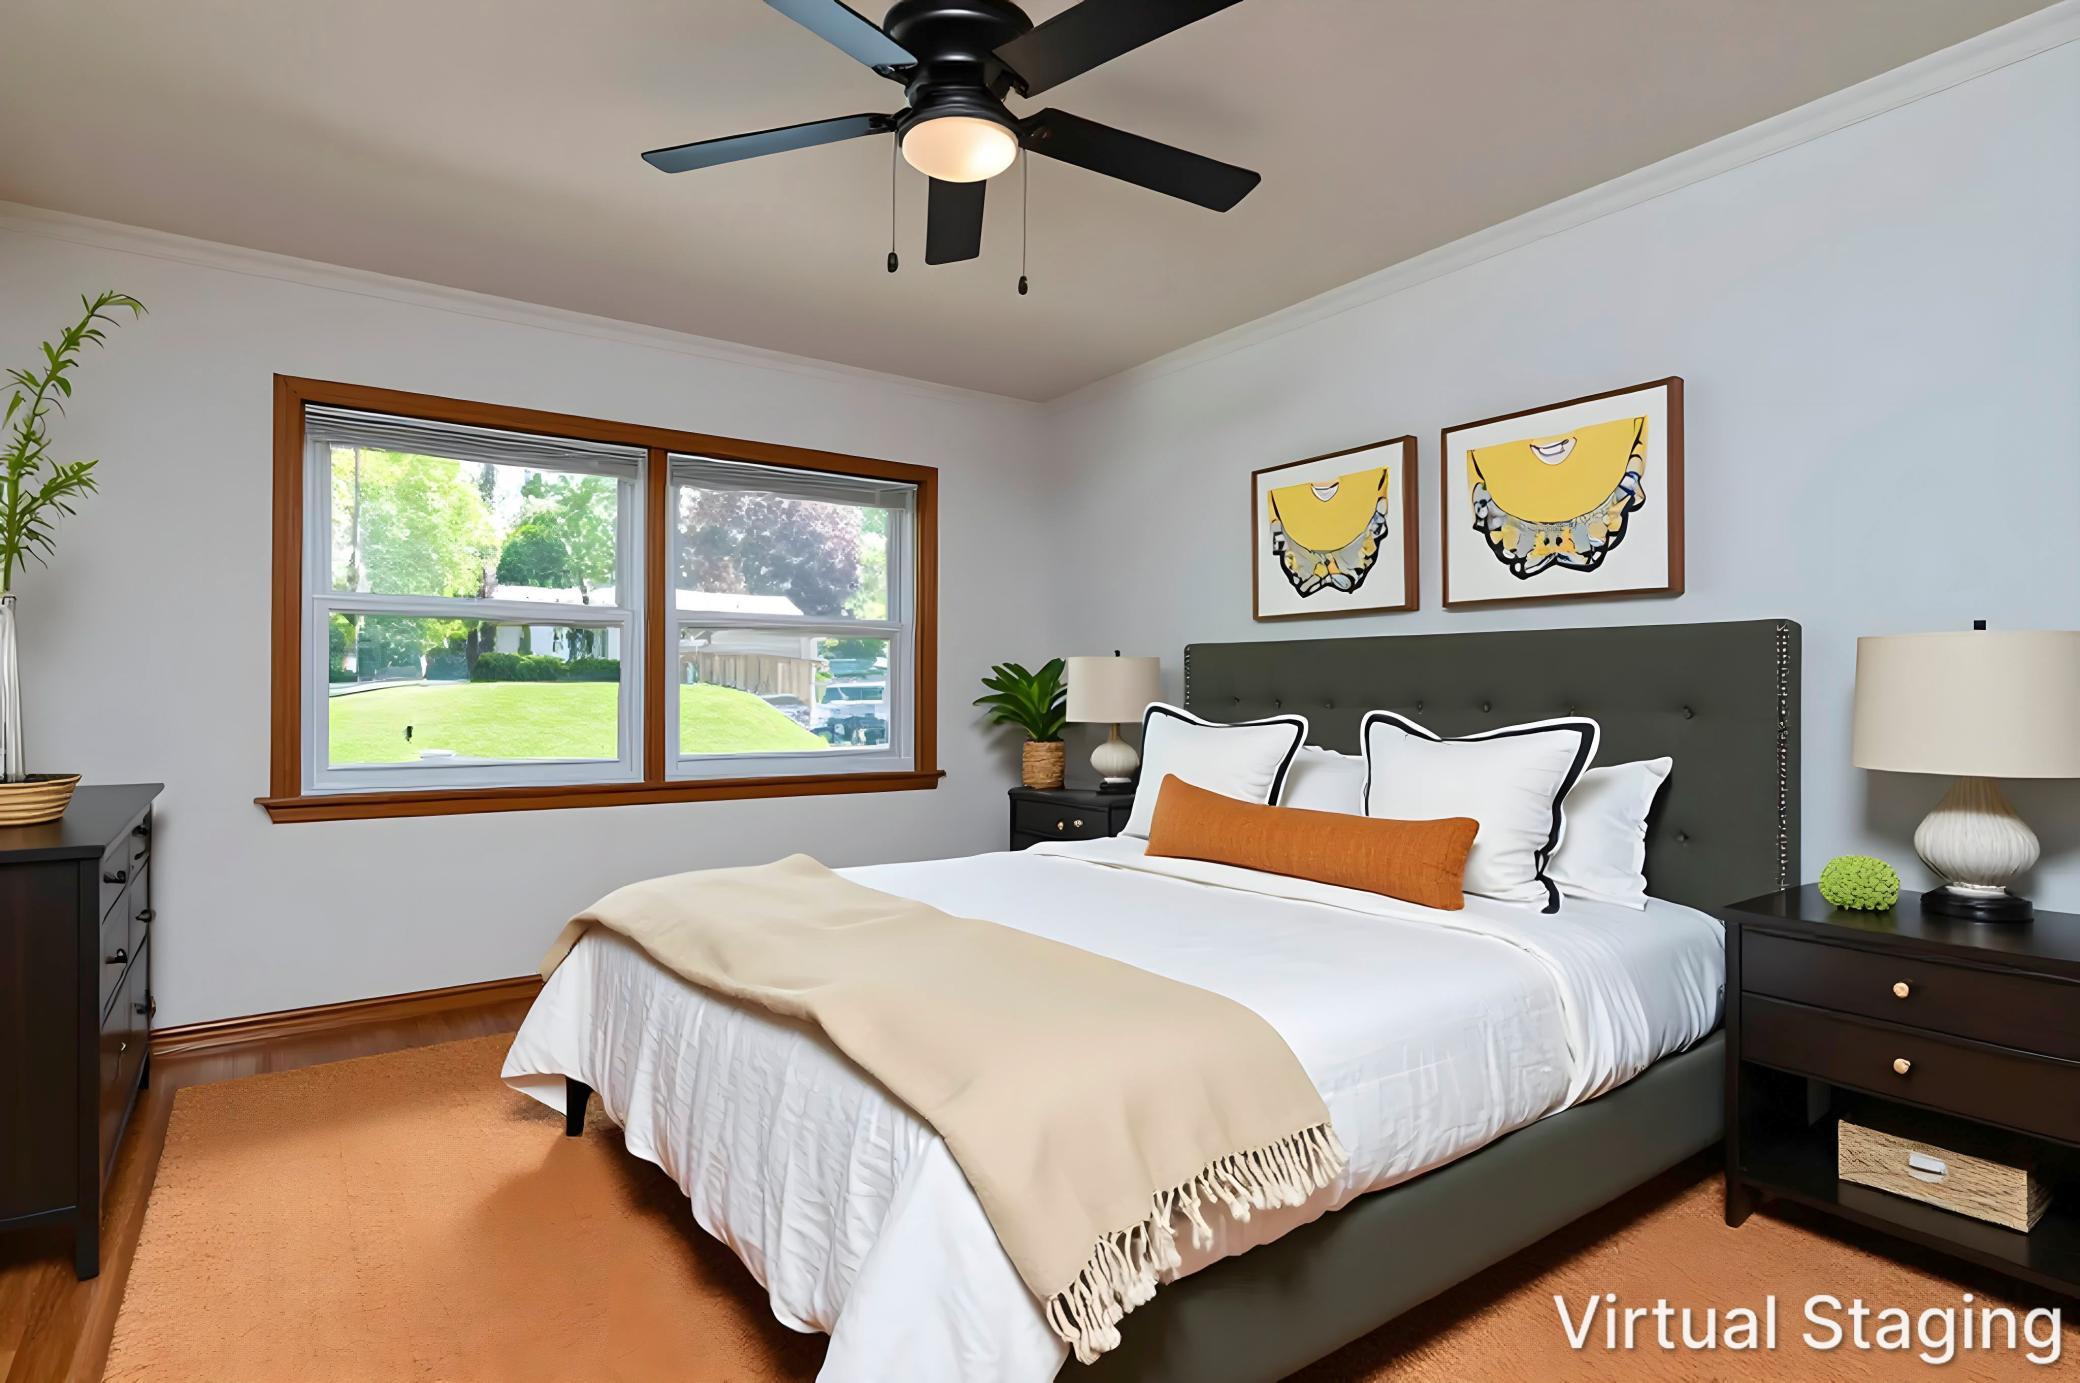
Property photo 1
Property photo 2
Property photo 3
Property photo 4
Property photo 5
3 Beds
4 Baths
2,648 sqft

$465,000

2843 Churchill Street, Roseville MN, 55113

Price per sqft$175.60
Built in1955
Property size2,648 sqft
Property typeResidential
Courtesy of Edina Realty, Inc., Marcy Wengler Listing Contact:

Overview

Active

Listed Jun 25, 2026

Updated 17h ago

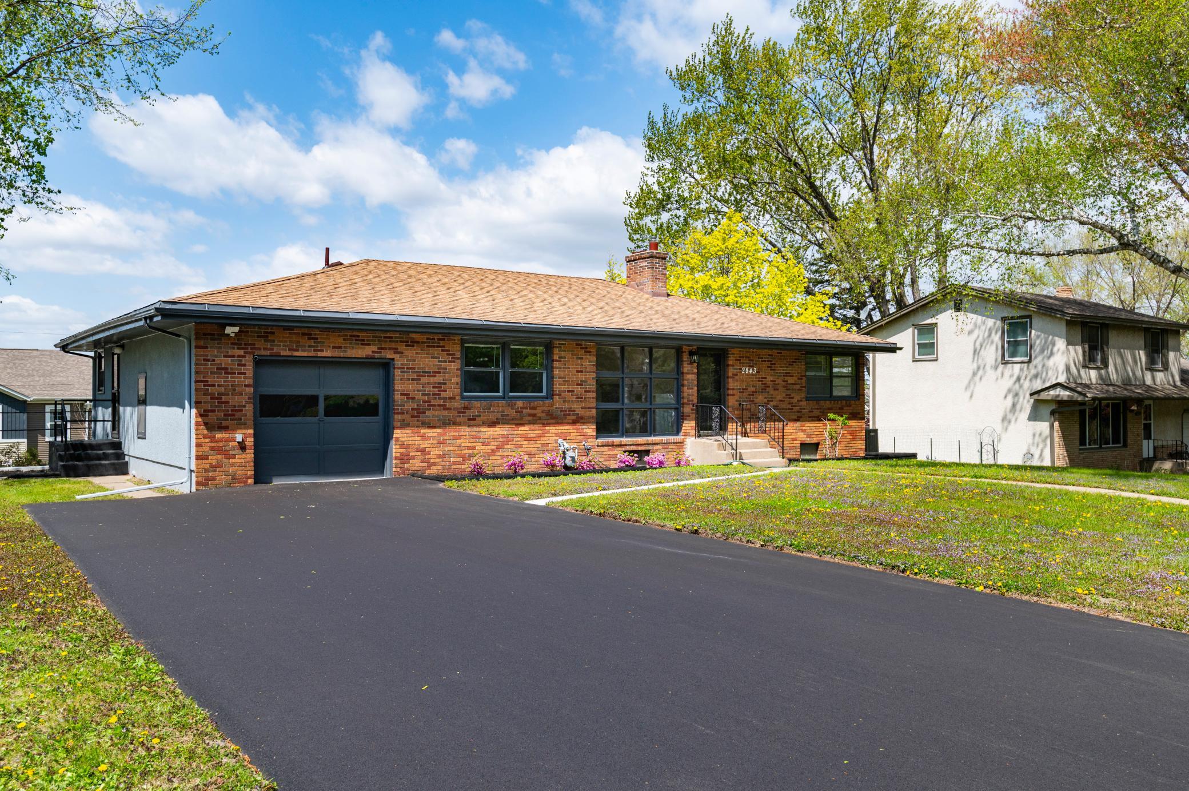
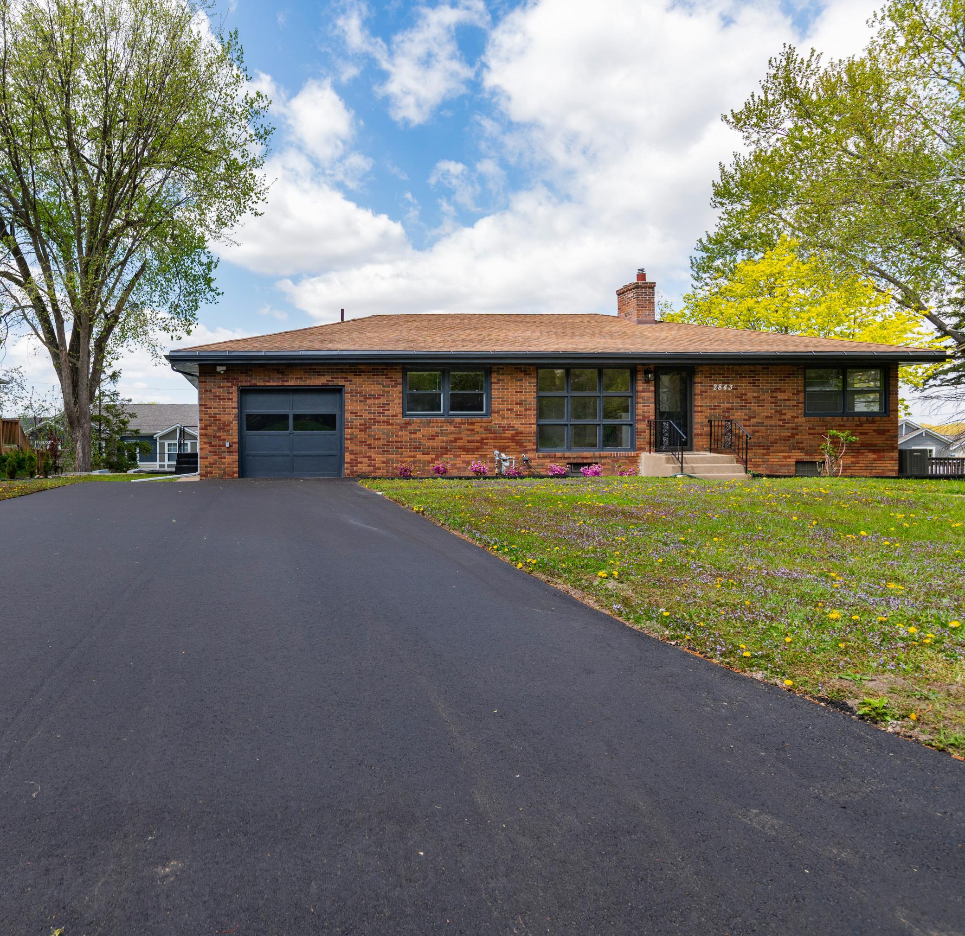
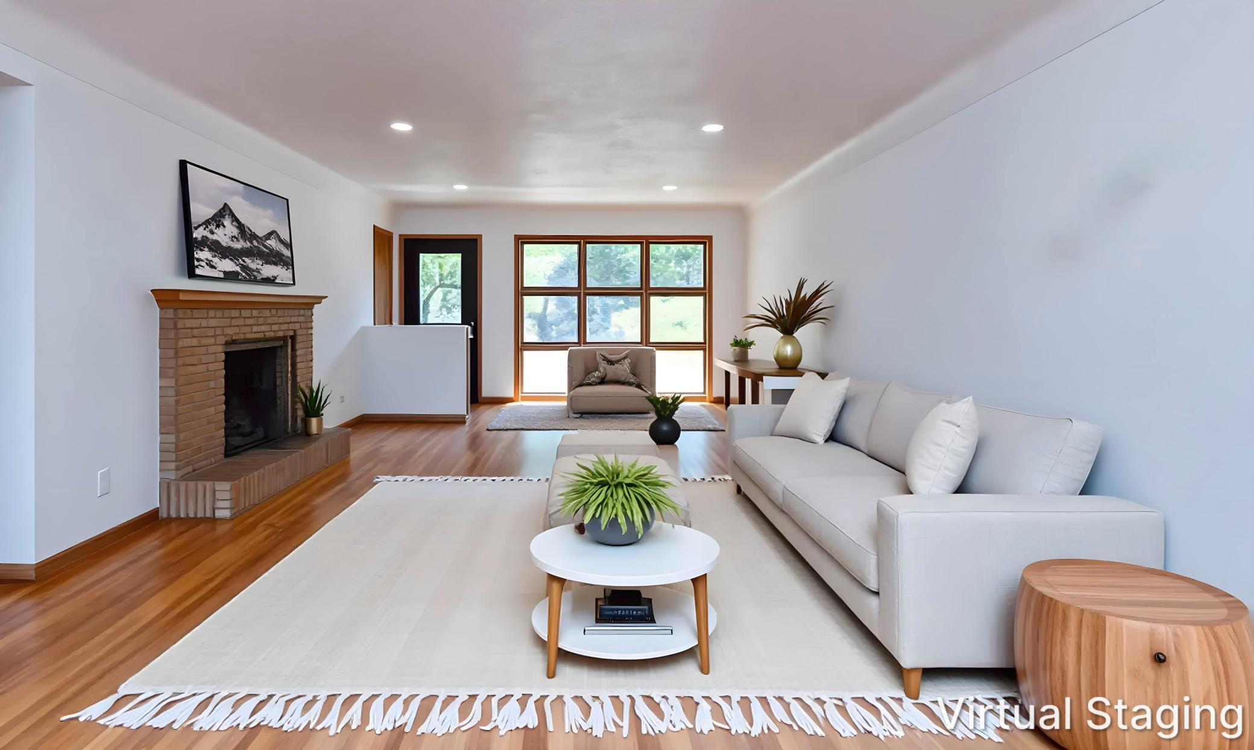
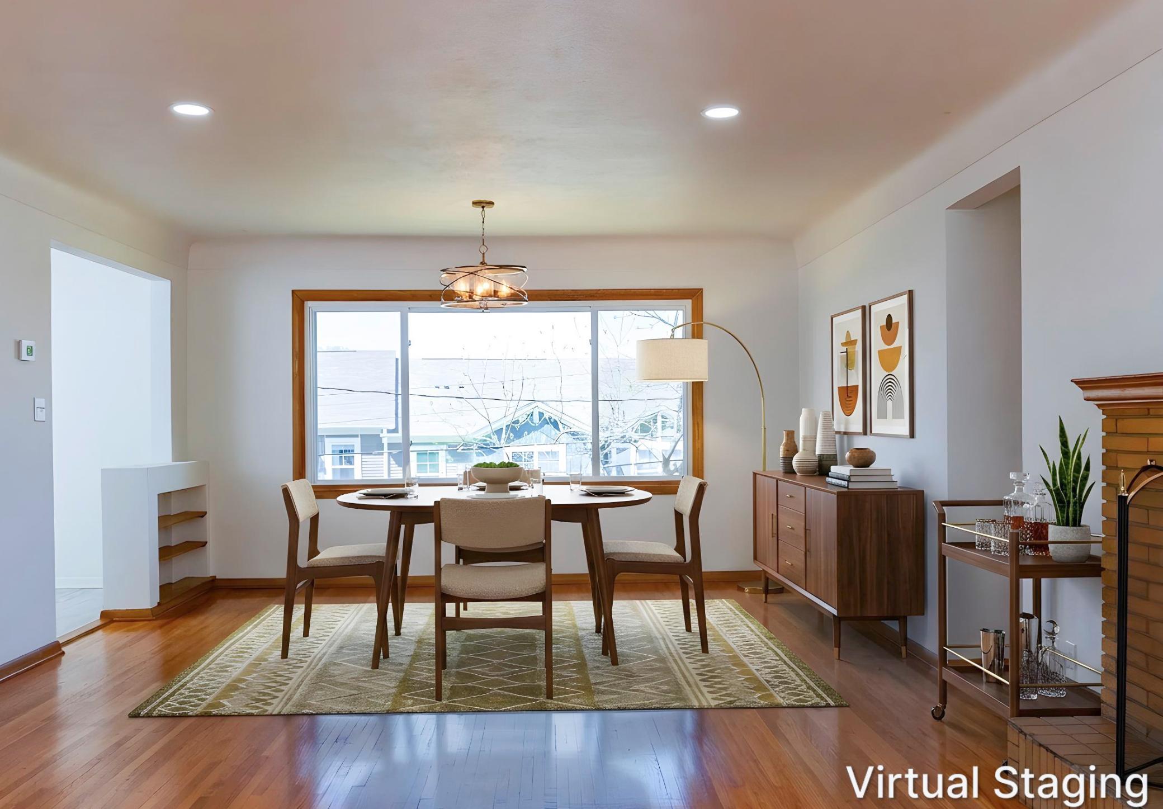
Welcome to 2843 Churchill Street, a distinctive mid-century modern rambler in the heart of Roseville offering a spacious and thoughtfully designed floor plan. The main level features an expansive living and dining room filled with natural light and gleaming hardwood floors, creating an inviting space for both everyday living and entertaining. The bedroom layout offers exceptional functionality and privacy, with two secondary bedrooms connected by a shared tub and shower space, each with its own private half bathroom. On the opposite side of the home, the primary bedroom serves as a quiet retreat complete with a private three-quarter bathroom. The kitchen and informal dining area provide comfortable gathering space with easy flow throughout the home. The walkout lower level offers incredible additional living space with a huge family room, a striking two-sided fireplace, convenient half bathroom, laundry room, and a fourth and fifth non-conforming bedrooms with closets that could become legal bedrooms with the addition of egress windows. Walk right out to enjoy the private backyard, perfect for relaxing, entertaining, or enjoying Minnesota summers. A rare opportunity to own a home with character, flexibility, and timeless mid-century appeal. The garage has plenty of room for your waste containers, bikes, and more, or there is plenty of space to add an additional stall to the side.

$3,094/mo

Est. mortgage payment based on a $465,000 home price.

All estimates are provided by Luxury Presence for informational purposes only. Actual amounts may vary.

Additional information

MLS® ID
7099535

Interior Features

Bedrooms
3
Bathrooms
4
Fireplace
Yes
Cooling
Yes
Heating
Yes
Basement
Yes

Exterior Features

Lot Size
0.23 Acres

Other Property Details

Taxes
$5,916
Tax Frequency
Annually
Garage
Yes
MLS provider logo

Listings courtesy of Northstar MLS as distributed by MLS GRID

All information deemed reliable but not guaranteed and should be independently verified. All properties are subject to prior sale, change or withdrawal. Neither listing broker(s) nor Cari Ann Carter Group shall be responsible for any typographical errors, misinformation, misprints and shall be held totally harmless. Properties displayed may be listed or sold by various participants in the MLS.

Based on information submitted to the MLS GRID as of 5:12 AM UTC on 10/4/2026. All data is obtained from various sources and may not have been verified by broker or MLS GRID. Supplied Open House Information is subject to change without notice. All information should be independently reviewed and verified for accuracy. Properties may or may not be listed by the office/agent presenting the information.

©2026 Northstar MLS . All rights reserved.

DMCA Notice

Powered by Luxury Presence