Property photo 1
Property photo 2
Property photo 3
Property photo 4
Property photo 5
5 Beds
3 Baths
2,087 sqft

$420,000

2765 Merrill Street, Roseville MN, 55113

Price per sqft$201.25
Built in1954
Property size2,087 sqft
Property typeResidential
Courtesy of Real Estate Masters, Ltd., Ali Ahyai Listing Contact:

Overview

Active

Listed Jul 24, 2026

Updated 11 days ago

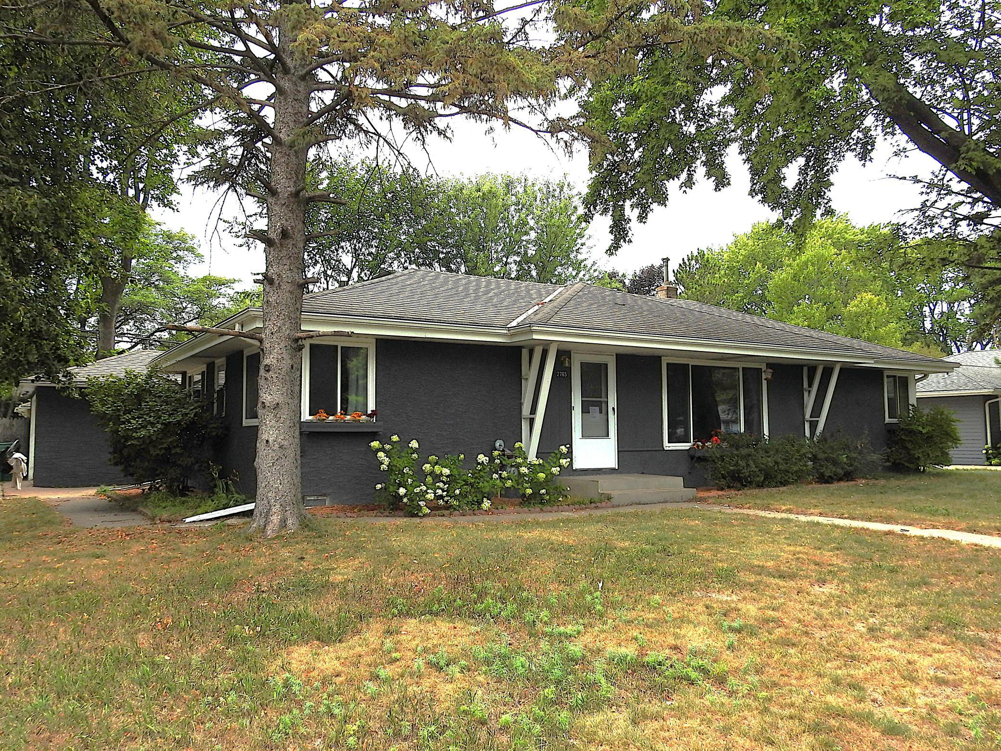
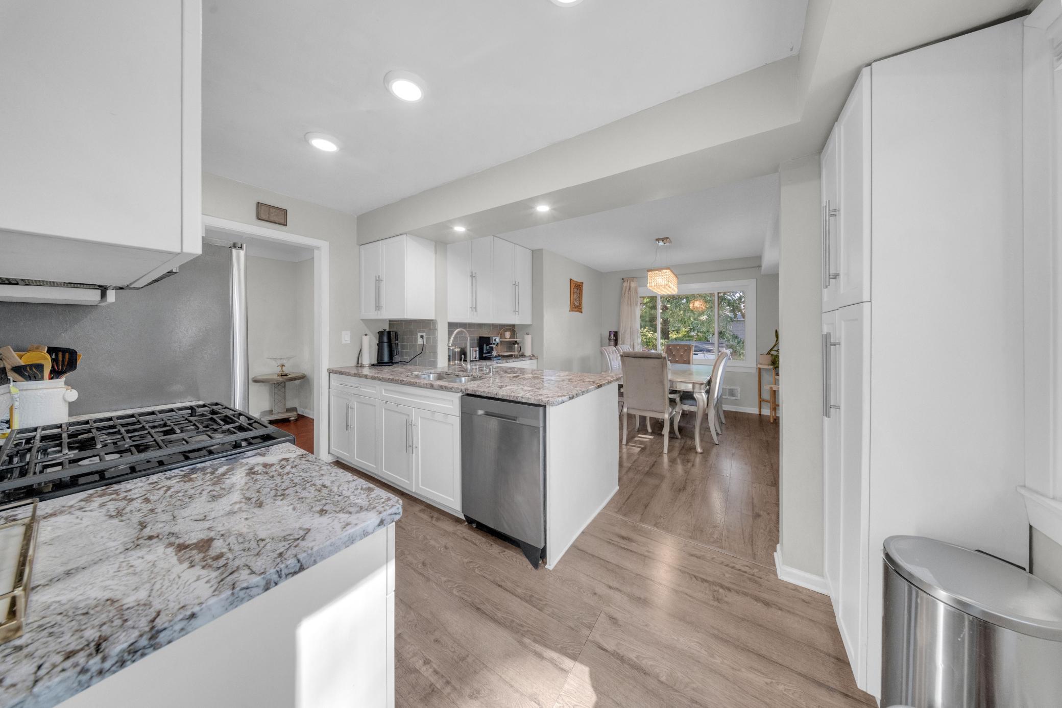
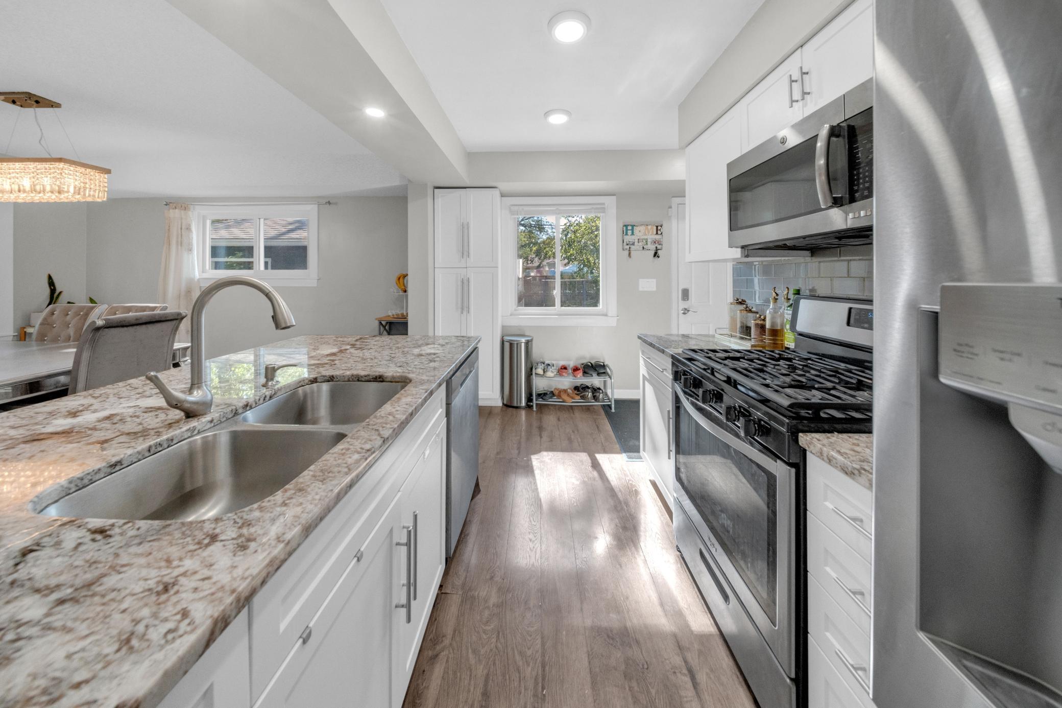
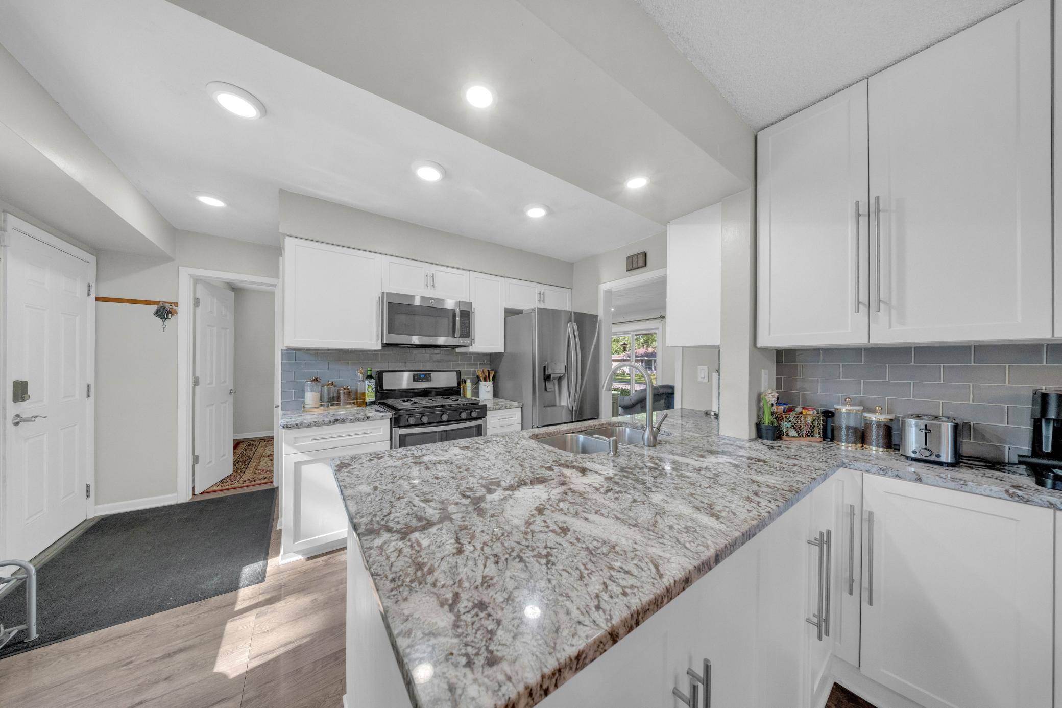
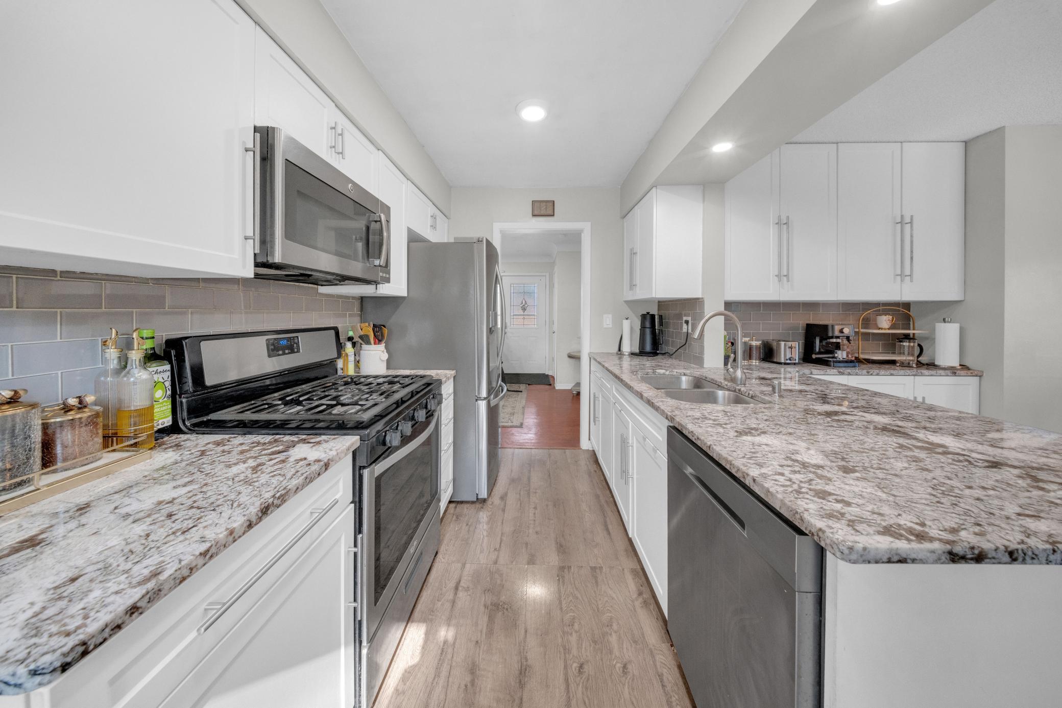
Welcome to this beautiful, meticulously maintained home in the greater Roseville area. This one-level property is situated on a large corner lot and features 5 bedrooms, 3 bathrooms, and extensive updates throughout. The main level includes hardwood flooring, a dining room with updated engineered hardwood, large, updated windows, and a beautifully remodeled kitchen with stainless steel appliances, granite countertops, a large peninsula, and newer cabinets. The living room features updated recessed lighting, windows, and a new front door. There are 4 bedrooms on this level, including a primary bedroom with a half bath, complemented by an additional updated full bath with beautiful tiled shower/tub and flooring. The lower level offers a large family room, the 5th bedroom, a full bath with a tiled shower/tub, and a large laundry and utility room and large exercise room. Outside, the property features a large, private, flat, and fully fenced backyard with a patio and unlimited potential for adding a Gardens and play area. All major updates have been completed, including the remodeled kitchen and bathrooms, roof, Exterior paint, windows and doors, gutters with gutter helmets, newer HVAC and water heater, washer and dryer, sump pump, drain tiles, and woodwork. The home is centrally located with easy access to Highway 36, I-35W, and I-35E, making for an easy commute to both downtowns. It is also just minutes away from the Rosedale Center area for shopping, dining, and entertainment, as well as Roseville well-known Central Park, with its Bennett Lake, Flower gardens, sports fields and facilities and miles of walking and biking trails.

$2,794/mo

Est. mortgage payment based on a $420,000 home price.

All estimates are provided by Luxury Presence for informational purposes only. Actual amounts may vary.

Additional information

MLS® ID
7115268

Interior Features

Bedrooms
5
Bathrooms
3
Cooling
Yes
Heating
Yes
Basement
Yes

Exterior Features

Lot Size
0.24 Acres

Other Property Details

Taxes
$5,036
Tax Frequency
Annually
Garage
Yes
MLS provider logo

Listings courtesy of Northstar MLS as distributed by MLS GRID

All information deemed reliable but not guaranteed and should be independently verified. All properties are subject to prior sale, change or withdrawal. Neither listing broker(s) nor Cari Ann Carter Group shall be responsible for any typographical errors, misinformation, misprints and shall be held totally harmless. Properties displayed may be listed or sold by various participants in the MLS.

Based on information submitted to the MLS GRID as of 5:59 AM UTC on 9/23/2026. All data is obtained from various sources and may not have been verified by broker or MLS GRID. Supplied Open House Information is subject to change without notice. All information should be independently reviewed and verified for accuracy. Properties may or may not be listed by the office/agent presenting the information.

©2026 Northstar MLS . All rights reserved.

DMCA Notice

Powered by Luxury Presence